Last updated November 17, 2026





Free written scope consultation - allowances, timeline, and change-order rules on paper before a single trade is scheduled
Construction Warning Signs: A Santa Rosa Homeowner’s Reference Guide
Most of what looks like a construction emergency to a Santa Rosa homeowner is not dramatic at all. It’s a stucco crack that grew an eighth of an inch since last spring. A hallway floor that now drops an inch over ten feet. A ridge line that sags when you sight it from the sidewalk. The signs that matter rarely announce themselves – they sit quietly in the corner of a window frame, or in the efflorescence on a block wall, until someone measures them. This guide translates those quiet specifics into action thresholds. Measure this, compare it to this number, then decide. We wrote it for Santa Rosa homeowners who want evidence, not alarm.
Quick Answer
Most structural warning signs in Santa Rosa homes fall into three categories: cosmetic (stable cracks under 1/16 inch wide, monitor only), monitor (cracks 1/16 to 1/4 inch, measure quarterly and log the date), and structural (cracks over 1/4 inch or actively growing, act now). The single most important measurement is change over time. A crack that has stayed the same for a year is a different problem from one that added an eighth of an inch in six months, even if they look identical in a photo.
Styles & brands we work with
- Kitchen remodeling
- Bathroom remodeling
- Home additions & ADU
- Roofing
- Windows & doors
- Driveway & pavers
- Fence
Table of Contents
- Crack Classification: What Pattern Tells You
- Floor Slope: How to Measure With a 10-Foot Straightedge
- Roof Sag: Reading a Ridge Line From the Ground
- Water Intrusion: Signs You Can See Before the Leak
- Why Santa Rosa Soils Change the Rules
- Door and Window Frames: The Cheapest Test You Can Run
- Building a Warning-Sign Log
- Which Professional to Call, and In What Order
Crack Classification: What Pattern Tells You
A stair-step crack in brick or stucco running at 45 degrees from a window corner is not the same problem as a horizontal crack in the same wall. Most homeowners treat them identically. So do some contractors. One indicates differential settlement – the soil under one part of the foundation has moved differently than the soil under another – which means monitor first, then act. The other, a horizontal crack running through the middle of a foundation or retaining wall, indicates lateral soil pressure pushing the wall inward. That one you act on now.
Anyone who tries to sell you on repair without asking where the crack is and what shape it makes is skipping the diagnostic step entirely. Pattern, location, and width are three separate data points. All three matter.
For context on how we evaluate these in Santa Rosa, whether the home sits on clay that swells in wet winters or on a hillside lot with retaining walls at the property line, the soil conditions change what a crack means. That’s why we ask about location before we ever open a toolbox.
Santa Rosa Crack Reference Table
Use this as a starting threshold. Measure the widest point of the crack with a crack gauge or a tape measure, not your eye.
| Pattern | Location | Width | Recommended Response |
|---|---|---|---|
| Vertical or hairline | Mid-wall, no direction | Under 1/16 inch | Cosmetic. Paint and monitor annually. |
| Stair-step at 45 degrees | Window or door corner | 1/16 to 1/4 inch | Monitor. Measure quarterly, log the date and width. |
| Stair-step at 45 degrees | Brick or block wall | Over 1/4 inch, or actively growing | Structural. Call a licensed structural engineer. |
| Horizontal | Foundation or retaining wall | Any width | Act now. This pattern suggests lateral soil pressure. |
| Spider-web on a ceiling | Drywall ceiling | Any width | Check attic framing for a sagging beam or water intrusion. |
Floor Slope: How to Measure With a 10-Foot Straightedge
You can measure floor slope with a straight 10-foot board and a tape measure. In a room where the floor feels wrong, lay the board across the slope direction, then measure the gap between the board and the floor at the low end. A 1-inch gap over 10 feet is a 1 percent slope and is nearly always benign. A 2-inch gap is where I start asking questions. A 3-inch gap over 10 feet – about 2.5 percent – is not a cosmetic issue, and the underlying cause needs a look.
What’s “wrong” is not purely a numbers question. The International Residential Code (IRC) sets a maximum floor deviation from level of 1/4 inch in 32 inches, which translates to roughly 1.5 percent. We use the 10-foot method because it’s easy to run in a Santa Rosa home without tearing anything apart, and it catches changes even when the eye doesn’t yet.
Measured Floor Slope: What It Means
- Under 1 percent over 10 feet: Common in older Santa Rosa homes, especially those built on raised foundations. Note it and move on.
- 1 to 1.5 percent: In range, but re-measure once a year. If it started at 1/2 percent and is now 1.3 percent, something changed.
- 1.5 to 2.5 percent: Out of range. A structural engineer or foundation specialist should evaluate the slab or crawlspace.
- Over 2.5 percent: Stop and have it evaluated. Windows and doors sticking in the same room confirms it.
Measuring the same six spots in a room every quarter and writing the numbers down is the single most useful thing you can do. It converts “the floor feels off” to “the floor gained 3/8 inch over 10 feet between March and September.” That one sentence turns a vague worry into something a structural engineer can actually work with.
Roof Sag: Reading a Ridge Line From the Ground
Sight the ridge line from the sidewalk, standing at one end of the house so the ridge appears as a horizontal line against the sky. A ridge that straightens out to level is what you want. A ridge that dips in the middle – and the dip has a measurable depth – is what you need to take seriously.
Here’s the distinction that actually matters. A 1-inch mid-span deflection on a 30-foot ridge is a common result of long-span rafter geometry and rarely structural on its own. A 3-inch deflection on the same span, especially in a home over 30 years old, is well outside normal and needs a structural engineer before anyone climbs up there to repair it. Our technicians have up to 19 years of experience and have not once seen a 3-inch sag correct itself.
What the Sag Depth Tells You
- Under 1 inch over 30 feet: Normal rafter deflection. Note the date, sight again in 12 months.
- 1 to 2 inches: Investigate. The roofer checks the sheathing and shingles for moisture damage. If the roofer says the roof itself is fine, the sag is in the framing, and the engineer is next.
- Over 3 inches: Structural engineer first, before any roofer touches the house. If a roofer tells you the problem is the shingles, call the engineer anyway.
Calling order matters because roofing contractors are not structural engineers. Roofer if you suspect the roof surface itself. Engineer if the roof surface is intact and the ridge is still dipping. If you have just moved into a Santa Rosa home with a visible sag, call the engineer first – it’s the cheaper call in the long run, and it will not be wasted.
Water Intrusion: Signs You Can See Before the Leak
Water damage almost always telegraphs itself long before it drips. The signs show up in the structure, not on the drywall, and they are readable if you know what to look for.
Three Indicators Visible From Inside
- Efflorescence on concrete block: a white, powdery mineral residue on the face of the block. It forms when moisture moves through the masonry and leaves salt behind as it evaporates. Present on the inside face of a basement or garage wall, it means water is traveling through the block – the source may be 10 feet away.
- Rust staining below fasteners: a brown streak running down from a bolt, nail, or strap in the attic or crawlspace. Fasteners do not rust in dry conditions. Something upstream is wet, and the rust line points to the source.
- Paint bubbling in a pattern: a patch of bubbles starting near a window corner, spreading upward and outward from a single point, indicates moisture pushed out through the substrate. Bubbles that cluster along a trim line are usually water running down from a failed seal; bubbles that start high under a roofline usually trace to roof or flashing damage.
Cool, humid, wet-winter conditions in Santa Rosa – especially in inland neighborhoods like Rincon Valley and Bennett Valley – drive a lot of moisture through masonry and stucco. A first-time owner sees the winter rain and assumes the leak is new. Often, the evidence has been there for years, and the winter just made it big enough to notice.
Why Santa Rosa Soils Change the Rules
Santa Rosa has a lot of expansive clay soil. That’s the soil type that swells when saturated and shrinks as it dries, and it accounts for the majority of the settlement cracks we see in the city. National guides written for sandy or loamy soils do not describe how Santa Rosa’s soil behaves, which means a homeowner trying to figure out what a crack means from a generic guide will misread it about half the time.
Here’s the practical division. Santa Rosa is also in a seismic zone (the boundary of Zones 3 and 4), and the state’s guidelines for construction on those soils are stricter than most of the country. When a home has shown movement, a standard structural inspection finds the visible symptoms. A soils report – specific to the site – determines whether the clay under the foundation is the cause. Most warnings resolve with a structural inspection. When the movement is ongoing or the home is near a hillside, a soils report is the right next step.
Our roofing, windows, and additions crews work in this soil every week. If you are planning a remodel or addition on a slope in Santa Rosa, we pull those soil considerations into the planning stage, not the inspection stage.
Door and Window Frames: The Cheapest Test You Can Run
A door or window that has started sticking, sticking only in one corner, or suddenly closing on its own is telling you the frame has moved relative to the wall. That is a building-movement signal, and it costs you nothing to check. Santa Rosa homeowners often overlook it because it shows up as a minor annoyance, and by the time the door won’t close at all, the underlying movement is 6 to 12 months old.
Door and Window Test: Run This Every Six Months
- Open and close every exterior door. Note which ones no longer latch cleanly.
- Open every window to about 6 inches and let it rest. Note which ones drift or slide closed.
- Run a level across the top and bottom of the door frame. Note any gap from the jamb to the level on either side.
- Photograph the sticking door, its latch plate, and the top of the frame. Note the date.
- Compare photos six months later. Any change in the gap width – even 1/8 inch – is change worth reporting.
Doors that stick all at once across the whole house usually point to a moisture swing. Doors that stick in one room only, and stick more from one corner than the other, point to localized movement. That distinction is worth more than the actual fix.
Building a Warning-Sign Log
The single most useful tool for evaluating a warning sign is a documented record that goes back more than a season. Without a starting point, “the crack grew” is a memory, not evidence. Here’s the log format we recommend.
- Date and location. Note the room, the wall face, and the compass direction if you can. Every entry gets one.
- Measurement. Crack width, floor slope over 10 feet, ridge dip over span – whichever applies.
- Photo. One wide photo and one close-up with a ruler in the frame. Include natural light if possible.
- Weather and season. Santa Rosa’s wet/dry cycle affects soil movement directly. A note that says “measured during the wet season” is meaningful later.
- Action taken. “None,” “called engineer,” “roofer inspected” – a running record beats a folder of unlabeled photos.
The documentation discipline works both ways. It tells you when you need to act, and it tells you when you don’t. Under Clause 1 of our standard, we put the price and the scope in writing before work starts, which is the same principle applied to diagnostics: measure first, then decide, then document.
Which Professional to Call, and In What Order
The order you call people in matters. Getting it wrong costs money and time, and it delays the fix for the real problem.
The Recommended Sequence
- Licensed structural engineer. For any crack over 1/4 inch, any horizontal foundation crack, any floor slope over 1.5 percent, any ridge sag over 1 inch with an intact roof surface, and any door that sticks in one room only. The engineer gives you a written evaluation and a clear scope of what needs repair. That evaluation becomes the basis for every quote you take afterward.
- Licensed roofing contractor. For a sag where the roofer suspects surface damage, for a water-intrusion indicator near the roofline, or for a mid-span sag you suspect started after a roof replacement. Not the first call for a structural sag with an intact roof.
- Foundation / soil specialist. For a movement pattern that is ongoing after an initial structural inspection, or for a hillside home where the structure is intact but the soil is moving. This is where a soils report gets ordered, and the report tells the engineer what to design against.
- Remediation contractor. Only after one of the above has identified the cause and the fix. Anyone who wants to sell you a repair before the diagnostic step is skipping the only step that matters.
The whole sequence is not expensive when done in this order. It’s the second-guessing of the order – jumping straight to repair, or skipping the engineer when the pattern warrants it – that adds the cost. When a repair is needed on any of our seven trades – from Rowan Construction Group Santa Rosa home base services to full Home Additions & ADU in Santa Rosa projects – we run that diagnostic sequence before we quote, and we put the findings and the price in writing before anyone picks up a tool.
Common Mistakes to Avoid
- Treating a vertical crack and a horizontal crack the same way. One indicates settlement, the other indicates lateral soil pressure. Horizontal cracks in a foundation or retaining wall are the act-now category; vertical cracks are usually monitor-first. Getting this backwards delays the fix on the wall that actually needs it.
- Judging a crack by how wide it looks in a photo. Crack width is a number to measure with a gauge, not a shape to eyeball. A 1/4 inch crack and a 1/16 inch crack look similar at arm’s length; one is a repair call, one is a note.
- Painting over efflorescence without finding the moisture source. In a Santa Rosa home with wet winters, repainting the block wall stops the visible whitening and hides the water path. The moisture finds the next available exit, usually further inside the structure.
- Calling a roofer for a structural sag. If the roof surface is intact and the ridge is still dipping, the problem is the framing. A roofer cannot engineer a beam; skipping the engineer costs you a redo.
- Skipping the 10-foot straightedge test after seeing a crack. Cracks and floor slope are independent signals. One can be present and the other absent. Measure both, then look at which changed since last year.
- Not writing down the measurement date. Two measurements with dates is diagnostic. One measurement with no date is a photograph of a line. The date is half the value.
See the difference
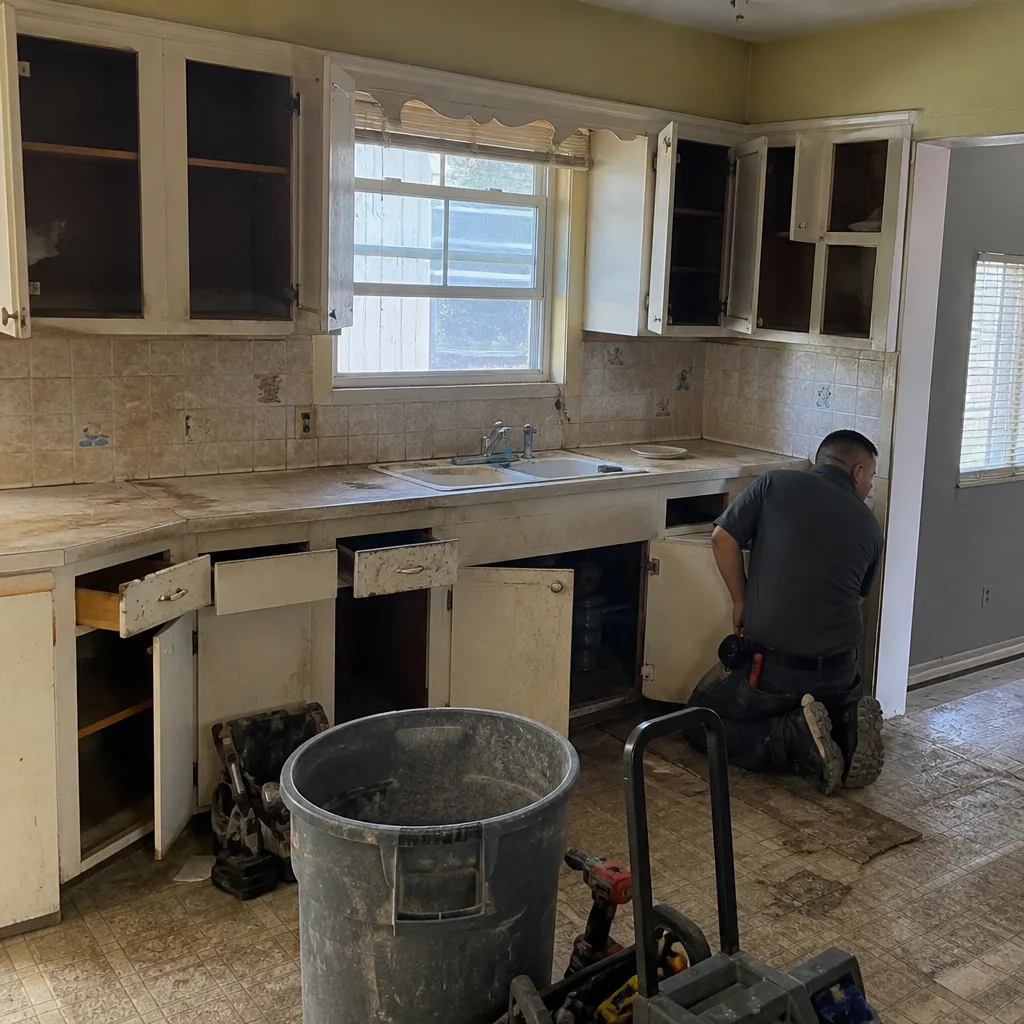 Before
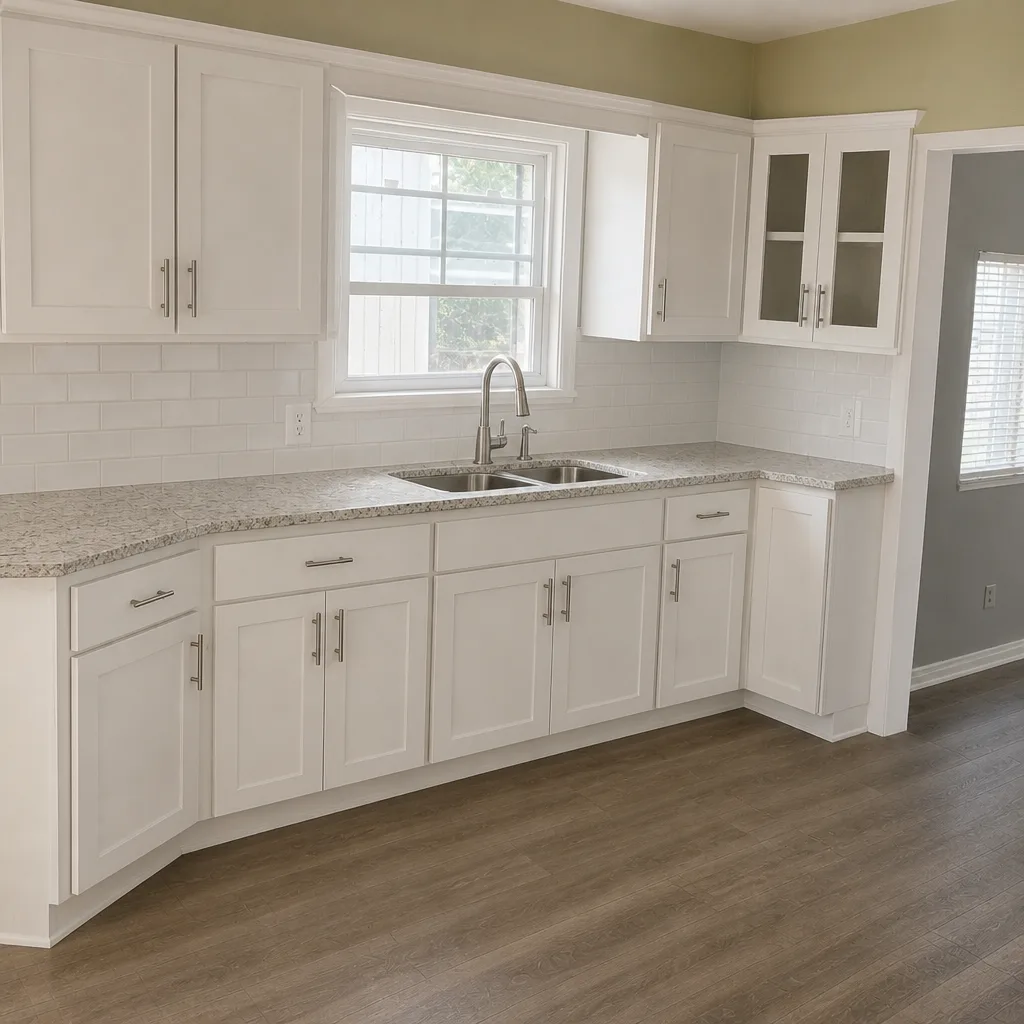 After
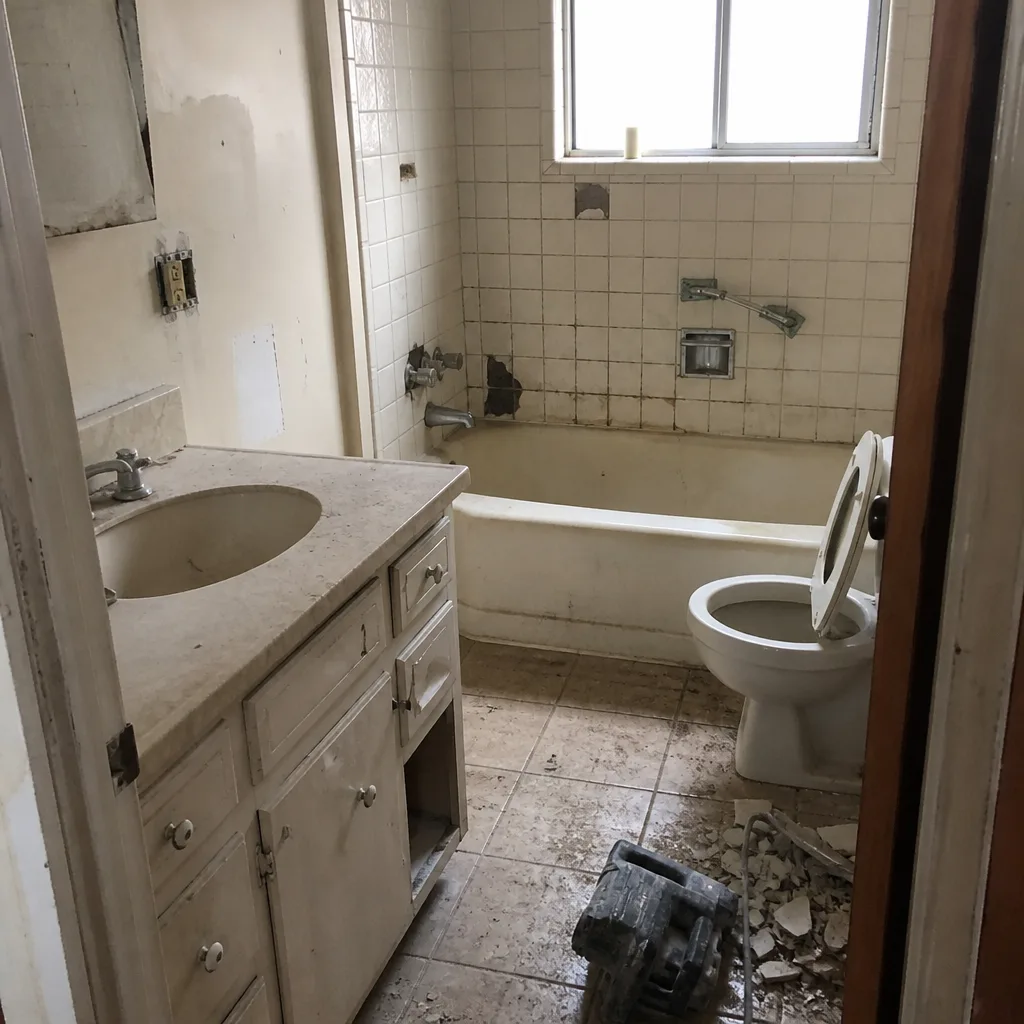 Before
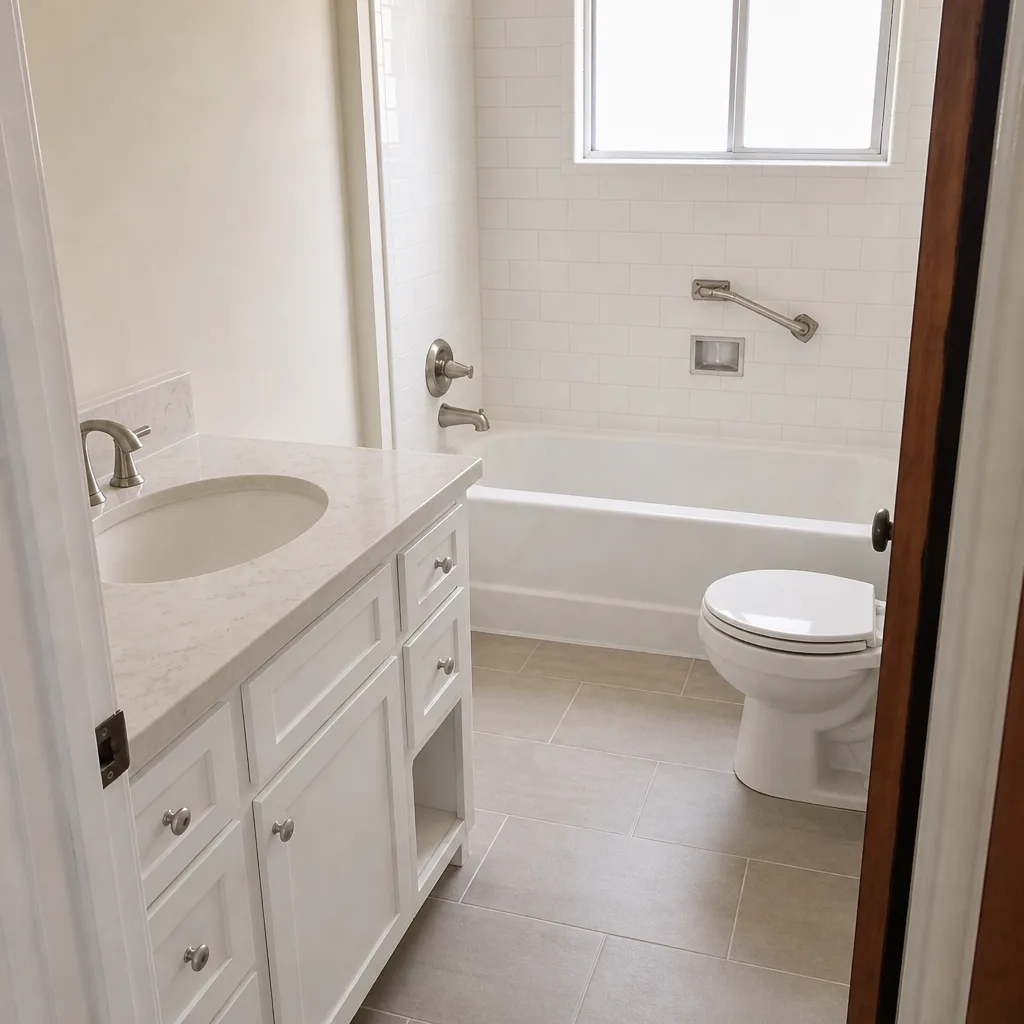 After
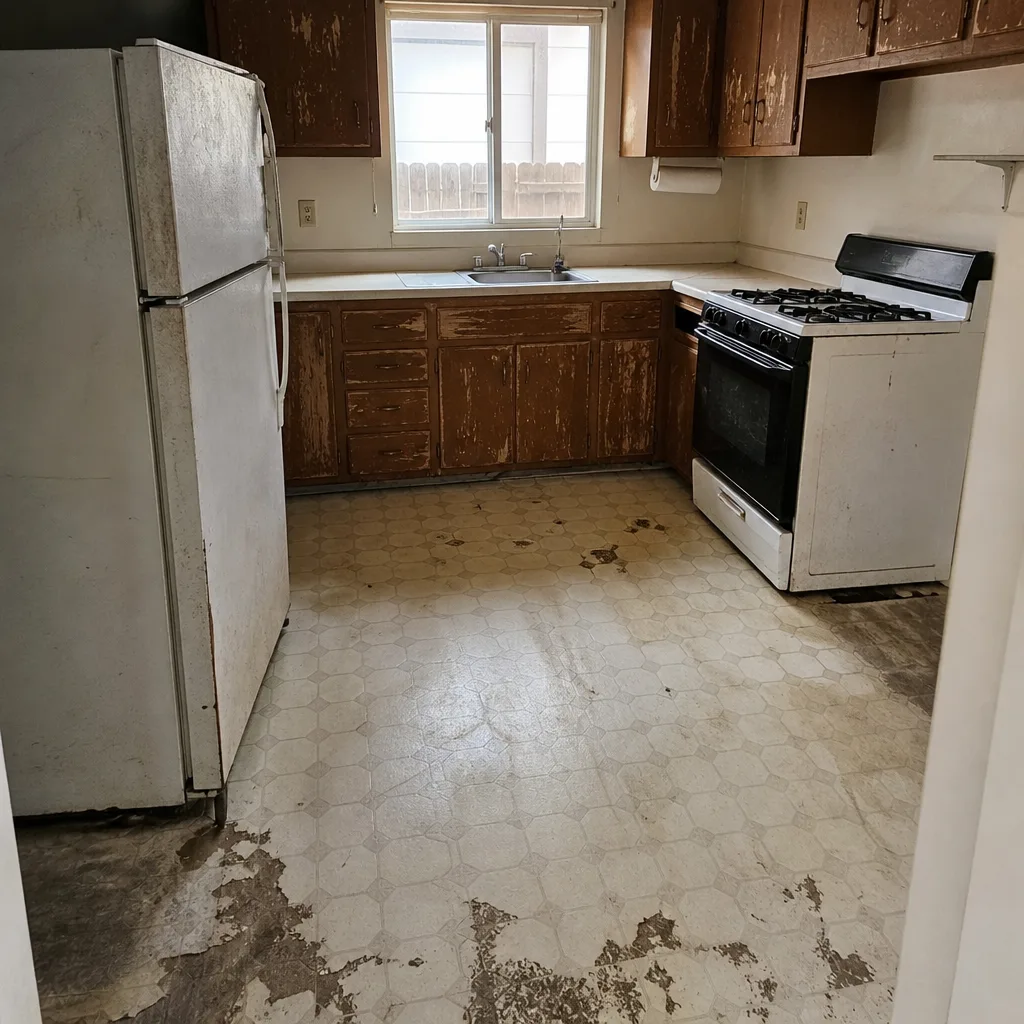 Before
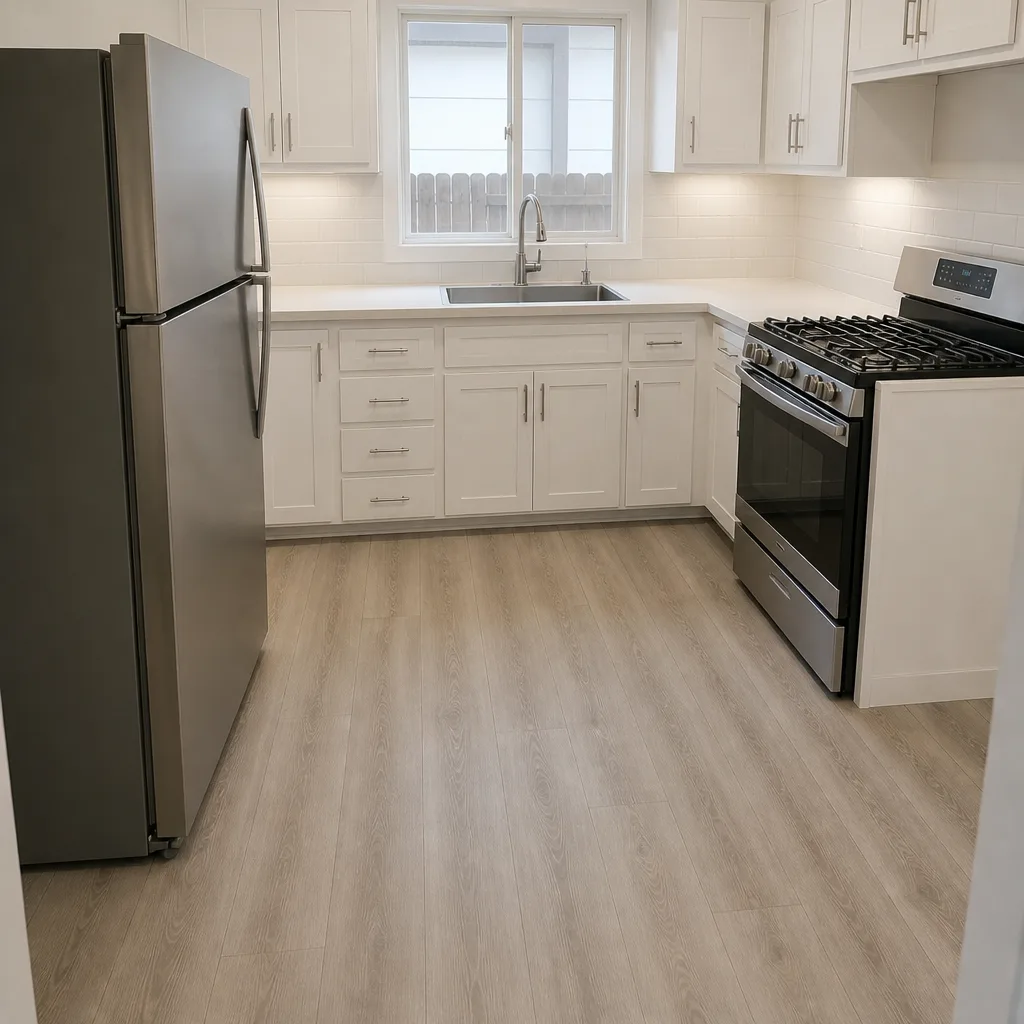 After
When to Call a Professional
Call a licensed professional the same day you find any of these: a horizontal crack in a foundation or retaining wall, a crack over 1/4 inch wide anywhere, a floor slope over 2.5 percent, a ridge sag that grew since last year, or rust staining under a fastener in the attic or crawlspace. For the monitor category – cracks between 1/16 and 1/4 inch, floor slopes of 1 to 1.5 percent, ridge dips under 1 inch – monitor and log first, and call if the second measurement shows growth.
Rowan Construction Group Santa Rosa offers free estimates in Santa Rosa – call (833) 842-1866 and we’ll walk you through what you’re looking at. We put the price in writing before any work starts, and the photo record goes home with you either way.
Frequently Asked Questions
Under 1/16 inch is cosmetic – monitor annually. Between 1/16 and 1/4 inch is the monitor-and-log range, measured quarterly with the dates recorded. At 1/4 inch or wider, or any crack that is actively growing, call a licensed structural engineer. Call (833) 842-1866 for a free estimate on the repair once the cause is identified.
Yes, in most cases. A vertical crack in a foundation is usually shrinkage and is monitored rather than repaired. A horizontal crack through the middle of a foundation or retaining wall typically indicates lateral soil pressure pushing the wall inward – the wall is being asked to do something it was not designed to do. That pattern warrants a call now, not next quarter.
Soil. Santa Rosa sits on expansive clay that swells in wet winters and shrinks through the dry season, and that cycle is what most cracks trace back to. Sacramento homes sit on different soil profiles. A Santa Rosa home with a wet/dry cycle of 12 to 14 inches will show movement that a Sacramento home of the same age does not.
Lay a straight 10-foot board across the suspected slope direction, then measure the gap at the low end with a tape measure. A 1-inch gap over 10 feet is about 1 percent and rarely a concern. Over 1.5 percent is the IRC threshold and warrants a structural inspection. Call (833) 842-1866 for a free estimate on the inspection.
Only if the sag is caused by the roof surface itself – failed sheathing or moisture-damaged decking. If the roof surface is intact and the ridge is still dipping, the issue is framing and a roofer cannot fix it. A structural engineer first, then a roofer if the repair touches the roof. Call (833) 842-1866 to schedule the diagnostic visit.
No. A standard structural inspection resolves most cases. A soils report is the right next step when the movement is ongoing after an initial inspection, when the home sits on a hillside or near a retaining wall, or when the pattern is consistent with expansive clay rather than a single-point structural issue. A licensed structural engineer can tell you which applies to your home.
The Bottom Line
The warning signs that matter in Santa Rosa are rarely dramatic. They are measured, dated, and compared to a number on this page. Measure the crack width with a gauge, not your eye. Run the 10-foot straightedge before deciding the floor is cosmetic. Sight the ridge line from the sidewalk and note the depth. Photograph the door frame twice a year. The horizontal crack and the stair-step crack are different problems; the horizontal one gets a call today, the stair-step one gets a log entry and a calendar reminder. Expansive clay and a Zone 3/4 seismic boundary make that discipline more useful in Santa Rosa than in most of the country. Measure, document, compare, and act on the change. That is the whole method.
Rowan Construction Group offers free estimates on any of the seven trades we quote, and we’ll review a competitor’s written estimate line by line with you, no charge. Call (833) 842-1866 to schedule your free estimate in Santa Rosa. The written price and the photo record come with it, every time.
Written by the team at Rowan Construction Group Santa Rosa.