Last updated November 17, 2026
Free written scope consultation - allowances, timeline, and change-order rules on paper before a single trade is scheduled
Construction Permits, Codes & Inspections in CA: What You Need to Know
Two homeowners, both building a deck. One lives in Coffey Park in Santa Rosa. The other lives five miles east in unincorporated Sonoma County. Same project type, same lumber, same square footage – and completely different approved material lists. The Coffey Park deck has to meet ember-resistant construction requirements under Chapter 7A of the California Building Code, a layer of rules that doesn’t apply across the county line. This is the thing most permit guides skip: California doesn’t have one building code. It has a state framework, county amendments stacked on top, and city amendments stacked on that, and in Santa Rosa you’re working under a fourth layer of post-fire reconstruction standards that touches setbacks, materials, and inspection sequencing even on projects that look routine. What follows is how to figure out which layer governs your job, what triggers a permit, how fees get calculated, and how to move through plan check and inspections without paying for the same mistake twice. We’ve walked Santa Rosa projects through all of it.
Quick Answer
California building permits are governed by a three-layer hierarchy: Title 24 (the state code, which adopts and amends the International Building Code), county amendments, and city amendments – and the stricter rule wins when they conflict. In Santa Rosa, City of Santa Rosa Building Division reviews most residential permits, but Chapter 7A wildfire standards apply citywide and affect material choices on decks, roofs, and exterior cladding. Most single-family projects require a permit; most minor repairs and cosmetic work under current thresholds don’t.
Styles & brands we work with
- Kitchen remodeling
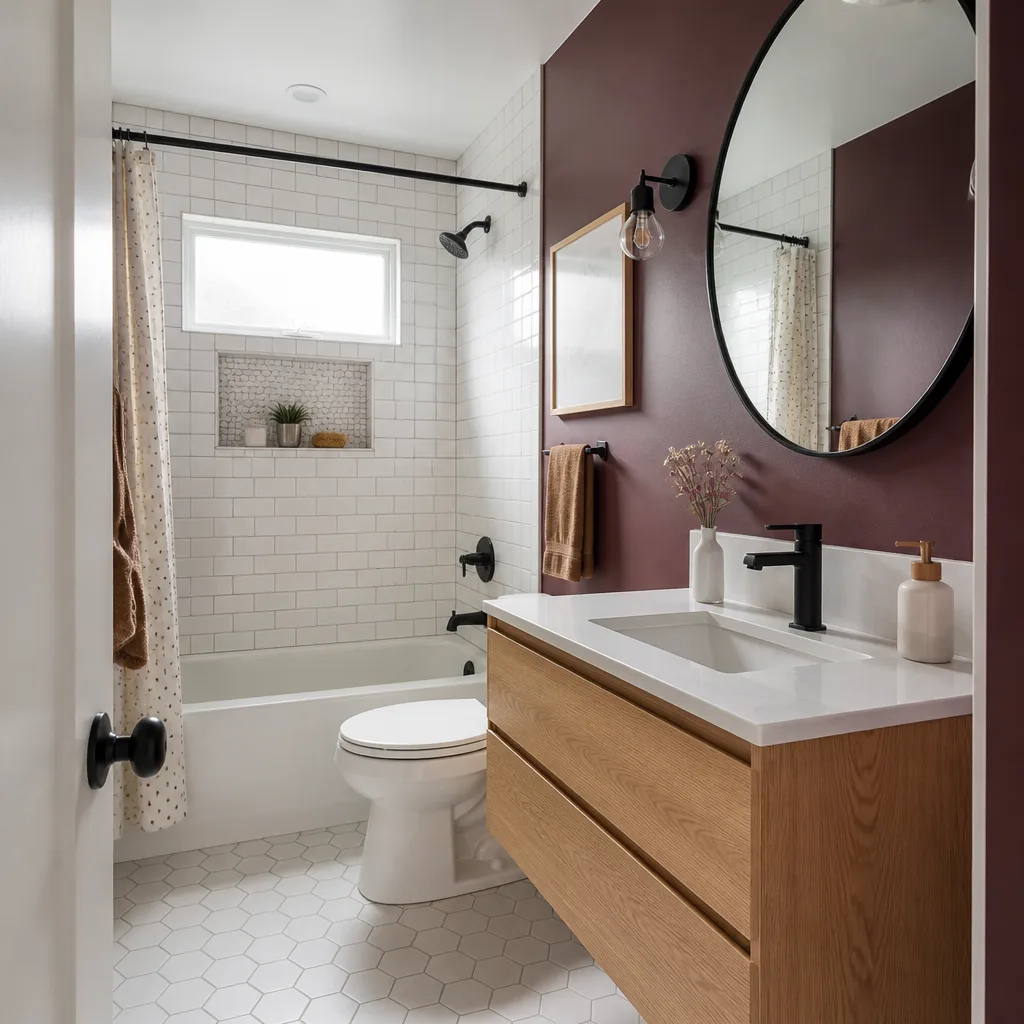
- Bathroom remodeling
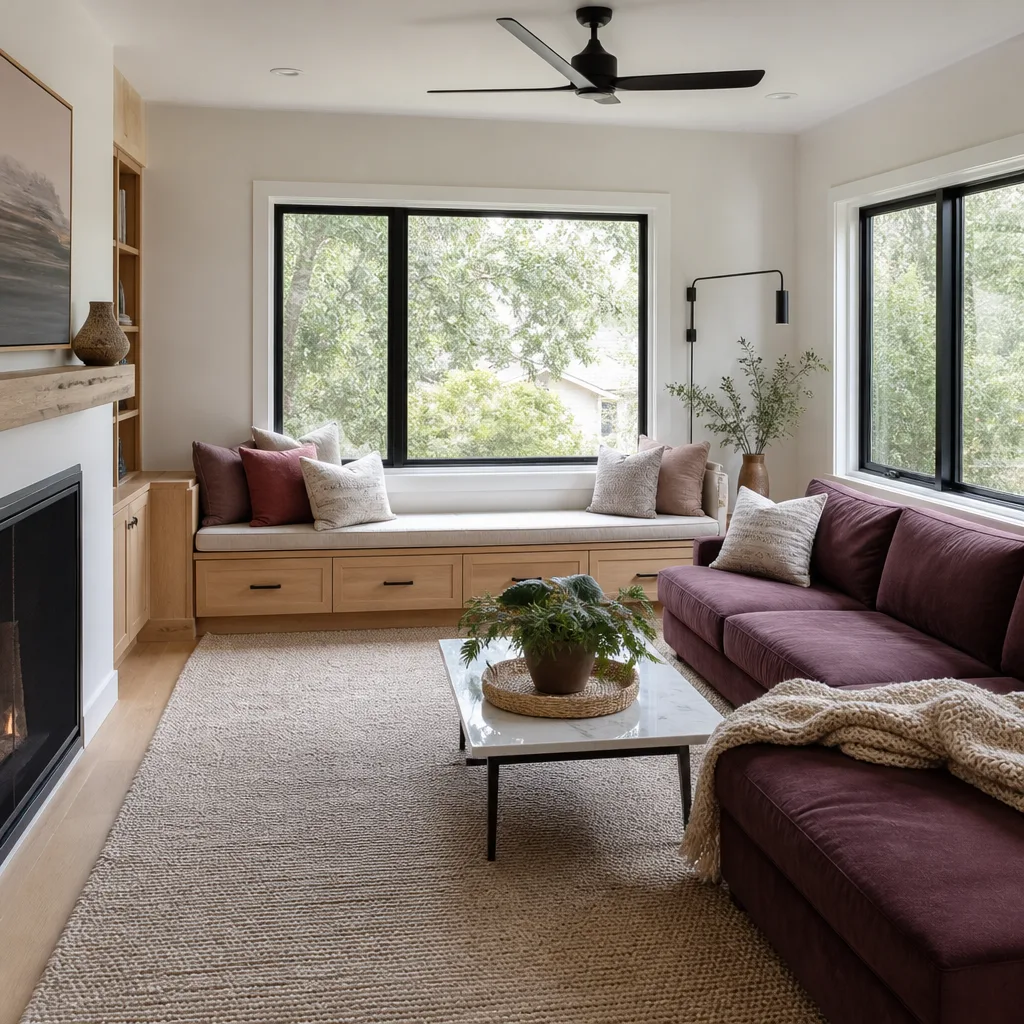
- Home additions & ADU
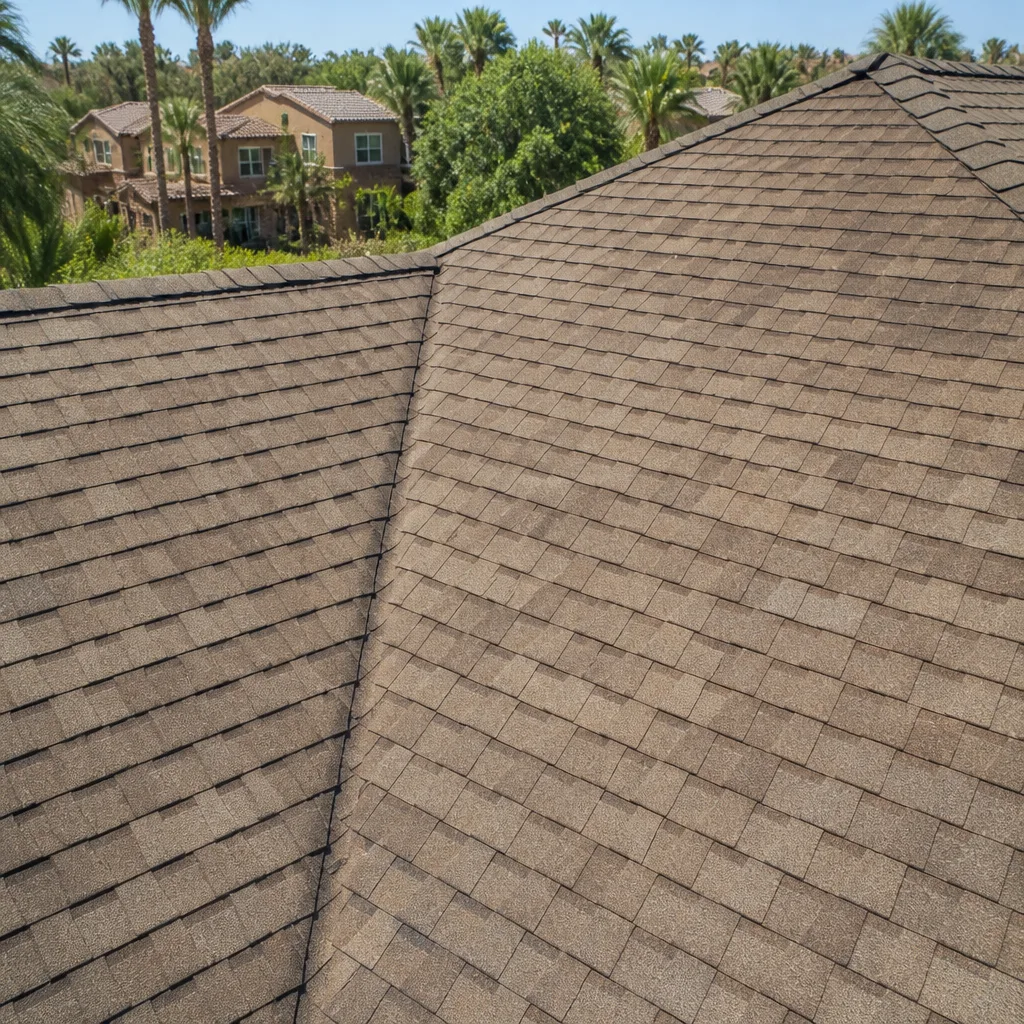
- Roofing
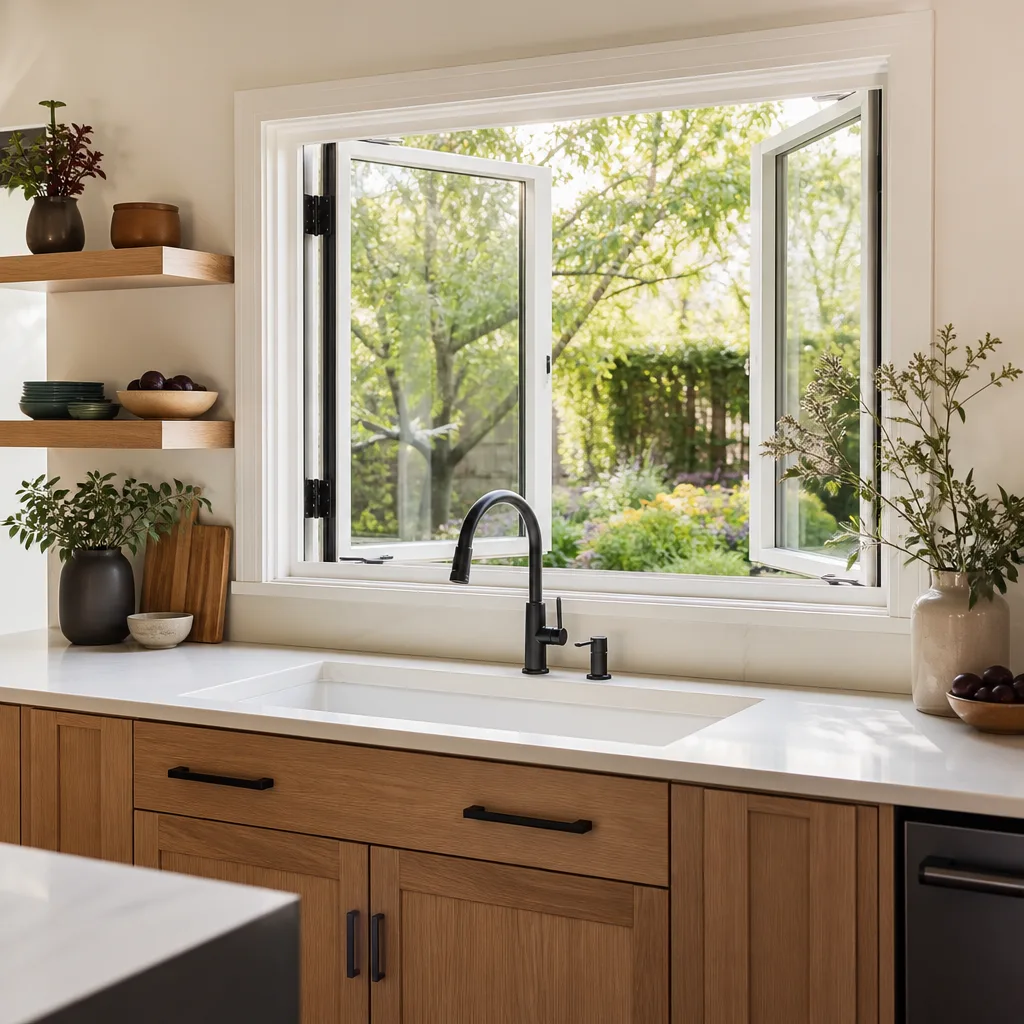
- Windows & doors
- Driveway & pavers
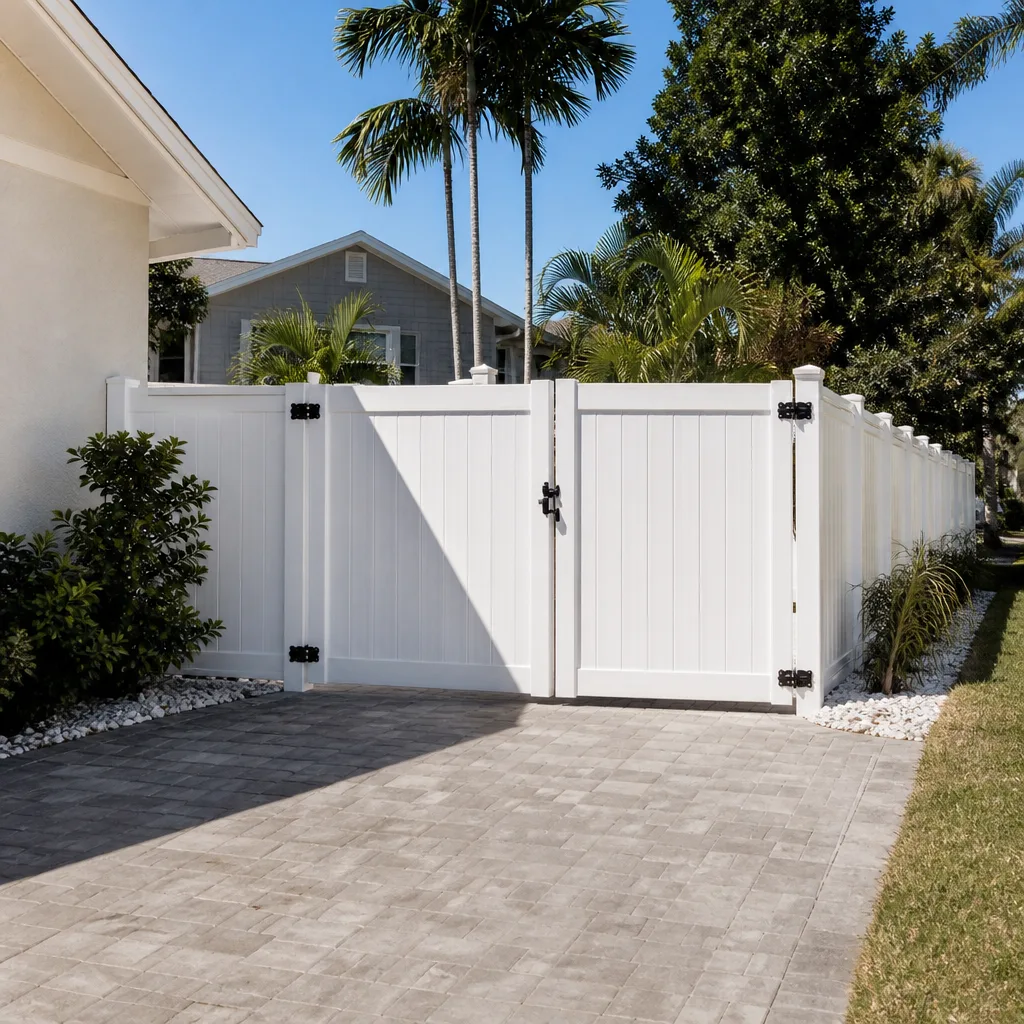
- Fence
Table of Contents
- The Three-Layer Code Hierarchy in Santa Rosa
- Which Layer Wins When Codes Conflict?
- Which Projects Need a Permit in Santa Rosa?
- How Santa Rosa Permit Fees Are Calculated
- The Inspection Sequence for a Permitted Remodel
- Over-the-Counter Permits in Santa Rosa
- How to Get Drawings Through First Plan Check
- Common Mistakes to Avoid
The Three-Layer Code Hierarchy in Santa Rosa
If you’ve ever heard a contractor say “the code says X” and then another say “no, it says Y,” both can be right. California’s building rules live at multiple levels, and each one amends the one beneath it.
Layer 1: Title 24. This is the California Code of Regulations, Title 24, and it’s where the state adopts the International Building Code, International Residential Code, California Energy Code, and California Plumbing, Mechanical, and Electrical Codes with its own amendments on top. Title 24 is the floor every project starts on.
Layer 2: Sonoma County amendments. The county can adopt its own amendments – tightening fire standards, adding grading requirements, adjusting what qualifies for expedited review. Unincorporated Santa Rosa-area properties fall under county jurisdiction; city-incorporated properties do not.
Layer 3: City of Santa Rosa municipal code. The Santa Rosa City Code and Building Division policies add a third layer for parcels inside the city limits. This is where specifics like ADU size allowances, tree protection during construction, and design review thresholds live. Santa Rosa’s standards are a package of local rules, not just the state code with a stamp on it.
Layer 4 (Santa Rosa-specific): Post-fire and wildfire overlay. Chapter 7A of the Building Code governs materials and construction methods in fire hazard severity zones – and Santa Rosa applies those requirements more broadly in the wake of the 2017 fires. That’s why a tub of deck boards approved for a job in Rohnert Park may not clear plan check in Coffey Park.
Which Layer Wins When Codes Conflict?
The stricter requirement governs. That’s the rule, and it clarifies most conflicts. When a city code says your setback is 20 feet and the county says 15, you build at 20. When Title 24 requires a specific fire-rated assembly and city code doesn’t mention it, you follow Title 24. Local rules can’t weaken state-level life-safety code; they can add to it.
Where this gets tricky in Santa Rosa is fire-resistive assembly and exterior cladding. A city-approved material (say, a certain composite siding) may fail Chapter 7A’s ignition-resistant requirements in a designated severity zone, and no amount of city sign-off overrides the state’s fire requirements. We’ve seen bids come in from out-of-area contractors using material that would clear in their home county but would bounce in Santa Rosa. That’s not a vendor problem – it’s a code-layer problem.
The other place conflicts show up is energy compliance. Title 24, Part 6 (the Energy Code) sets the performance standard, and Santa Rosa enforces locally through the plan check process. A design that clears the prescriptive path in another city may need a performance-path calculation here because of local climate zone requirements.
When you’re weighing a major addition against a smaller modification, this is where the addition needs a real design professional on it – the newer and larger the scope, the more likely multiple layers and climate zone rules overlap. Our team’s writeup on Home Additions & ADU in Santa Rosa covers that ground.
Which Projects Need a Permit in Santa Rosa?
Most people assume permits are triggered by project size. They’re not – they’re triggered by scope, structural impact, and trade work. Here’s how we lay it out when a homeowner calls:
Usually permitted:
- Any structural change – removing a wall, adding a beam, cutting a new opening in an exterior wall
- Additions of any size, including garages, ADUs, and second-story builds
- Decks more than 30 inches above grade, and any deck attached to a dwelling (regardless of height in most cases)
- Roof replacements (re-sheathing or replacement, not just overlay)
- Kitchen and bathroom remodels that move plumbing, gas, or electrical circuits
- Replacing a water heater, HVAC system, or electrical panel
- Fence installation over 6 feet in height, or any fence in certain visibility zones near intersections
- Retaining walls over 4 feet (measured from bottom of footing to top of wall)
- Window replacements where the opening size changes (egress windows, structural rough-out)
- Any electrical, plumbing, or mechanical work involving new circuits or gas lines
Usually exempt (verify with the Building Division):
- Cosmetic work – paint, wallpaper, tile-over-tile in non-wet areas, flooring replacement
- Like-for-like fixture swaps without moving rough-in
- Fences 6 feet or under (not in a visibility zone)
- Roof overlays (though most roofing manufacturers recommend full tear-off for warranty coverage)
Two Santa Rosa specifics worth knowing: fencing on a property line next to a neighbor with a view easement or in a hillside overlay can require review even at 6 feet. And if you’re installing a new fence on a parcel in a fire severity zone, the material will need to comply with Chapter 7A – no wood fencing in the first 5 feet from the structure. We cover the practical side of that in Fence Installation in Santa Rosa.
How Santa Rosa Permit Fees Are Calculated
Santa Rosa permit fees don’t come from a single multiplier. They’re a stack of line items. Understanding the stack is how you budget without guessing.
Valuation-based fees scale with the declared construction value. The Building Division’s fee schedule applies a per-$1,000 rate above a base fee, and the valuation is what the applicant declares – reviewed by the plan checker for reasonableness. If you declare $60,000 for a bathroom remodel but the scope shows Cambria slab countertops, a Kohler soaking tub, and full MEP rerouting, expect a revision.
Flat-rate fees are fixed per permit type – a set amount for a plumbing permit, an electrical permit, a mechanical permit. These don’t move with scope.
Plan check fees are typically a percentage of the permit fee, charged whether or not the drawings clear on the first submission. This is where repeat submissions get expensive fast.
Other line items include school district fees (state-mandated, per square foot for new habitable area), fire district fees, and possibly parkland dedication fees on larger projects.
Worked example: a $60,000 bathroom remodel in Santa Rosa – full gut, moving a sink and toilet, new electrical, new tile and vanities – typically runs a permit fee in the neighborhood of $1,800 to $2,600 depending on how the electrical and plumbing subpermits are bundled, plus plan check. That’s roughly 3 – 4% of project cost, not counting the plan-check submission cycle. If your first submission needs three rounds of corrections ($180 – $300 per resubmittal in many jurisdictions), the fee can climb 20% before the permit is even issued. Getting drawings right the first time is a fee-reduction strategy.
The Inspection Sequence for a Permitted Remodel
Every permitted remodel follows a sequence of inspections, and the order isn’t negotiable. The building inspector has to sign off on one stage before the next stage gets covered up. Here’s the standard order for a residential remodel:
- Pre-construction / site inspection. Confirms existing conditions, tree protection, erosion control, and that the posted permit and plans are on site.
- Foundation. Footings, rebar, anchor bolts, and slab pre-pour inspection before any concrete goes in. Skipping this means a foundation that can’t be signed off, which is one of the most expensive mistakes in a Santa Rosa remodel because of the seismic and soil conditions in certain neighborhoods.
- Framing. Structural framing, shear nailing, hold-downs, and openings before any insulation or drywall. The inspector looks at all of it in one pass.
- Rough MEP. Rough plumbing, electrical, and mechanical – all three, before drywall closes the walls. This is the stage that costs the most to redo because everything is behind drywall after it.
- Insulation. After rough MEP sign-off, insulation and vapor barrier go in and get inspected.
- Drywall. Once drywall goes up, no more rough-in changes without opening the wall. The drywall inspection is usually drywall nailing and shear wall verification.
- Final. All trades sign off, smoke/CO detectors installed, water heater strapped and vented correctly, GFCIs and AFCIs functional, and the building inspector does a walk-through before issuing the certificate of occupancy.
What a failed inspection actually costs: if a framing inspection fails because a shear wall was nailed wrong, the fix is re-nailing, which is cheap – but the schedule slip is a week or more, and every trade waiting for that sign-off pauses. If the same failure is discovered after drywall, the fix is ripping out drywall, re-nailing, re-inspecting, re-insulating, and re-drywalling. That’s four figures per wall in most Santa Rosa projects. Early catches are $200 fixes; late catches are $2,000 fixes. The difference is which inspection catches it.
Over-the-Counter Permits in Santa Rosa
An over-the-counter (OTC) permit is a permit issued during a counter visit without a full plan-check submission cycle – the reviewer looks at the drawings, approves them on the spot, and the permit is issued that day. Not every project qualifies.
Typical OTC-eligible scopes in Santa Rosa:
- Water heater replacement (like-for-like)
- Furnace or AC replacement, same tonnage and location
- Electrical panel replacement (same amperage, same location)
- Re-roof with no structural changes and no sheathing replacement
- Minor plumbing fixture swaps
- Window replacement where the rough opening stays the same
Not OTC-eligible: anything that changes structural framing, anything that moves plumbing or gas lines, additions, ADUs, retaining walls over 4 feet, or work in a designated fire severity zone that requires material substitution review.
The trap with OTC permits is thinking “it’s over the counter, so the drawings don’t matter.” They do. A water heater swap with a Title 24 compliance sheet missing gets bounced, and now you’re making a second trip. Bring the manufacturer spec sheet, the compliance documentation, and a simple plan showing the existing and proposed locations. That’s the whole prep.
How to Get Drawings Through First Plan Check
Plan check failure is the most predictable cost in California construction. It’s also the most preventable. In our experience, 70% of first-submission rejections in Santa Rosa come down to five things:
- Valuation mismatch. The declared construction value on the permit application doesn’t match the scope shown on the drawings. A $60,000 remodel with Cambria and Kohler specified but a $40,000 declared value gets flagged every time.
- Missing Title 24 energy compliance. Every conditioned-space project needs the energy compliance form. Performance-path projects need the modeling run attached.
- Chapter 7A documentation missing. If the project touches exterior cladding, decking, roofing, or fencing in a severity zone, every product needs a listed material data sheet showing it meets Class A or the specific 7A requirement. “The city approved that brand last year” is not a documentation answer.
- Setback and lot coverage arithmetic. Plan checkers run the numbers. If the proposed addition puts you over lot coverage by 40 square feet, the submission comes back. Do the lot coverage and FAR math yourself before submission.
- Structural details too thin. “Framing per code” is not a detail. Beam spans, hold-down hardware, shear wall nailing, and connections need to be drawn, not implied.
The prep work that pays for itself: a pre-submission meeting with the plan checker on anything over $50,000 or with any structural change. Fifteen minutes at the counter early saves two weeks on the back end. And hire a designer or architect who has actually submitted in Santa Rosa – someone who knows the current Building Division checklist and the local amendments. For a home addition, this is worth more than a few hundred dollars in “we’ll redraw it if it gets rejected” savings.
Common Mistakes to Avoid
- Assuming state code is the whole code. A contractor from another county quoting you Chapter 7A-compliant material as “the standard” may be using their home county’s standard, not Santa Rosa’s. Ask for the material data sheet, not a verbal assurance.
- Underdeclaring valuation. This looks like a shortcut and functions like a delay. Santa Rosa plan checkers run comparisons between declared value and scope on every submission over the threshold. Underdeclaring gets the whole submission returned.
- Skipping the OTC documentation package. Water heater and panel swaps are the easiest permits in Santa Rosa – and the most commonly bounced because the compliance form was left at home.
- Doing the work before the permit is issued. Permit-required work started without a permit usually can’t be signed off without an exposed-conditions inspection, which means demo. On a Santa Rosa bathroom, that’s five figures of cost for a permit that would have cost low four figures.
- Missing the school district fee. New habitable square footage carries state-mandated school district fees. Homeowners who budget for the permit and not the fee get a surprise at issuance.
- Forgetting that fence height and material are both code items. A 6-foot wood fence in the first 5 feet from a structure in a fire severity zone fails Chapter 7A regardless of the height allowed by the city.
- Not scheduling inspections in the right sequence. Once framing is signed off and drywall goes up, rough MEP is closed. There’s no “come back and look at it after” option – the inspection sequence is the sequence.
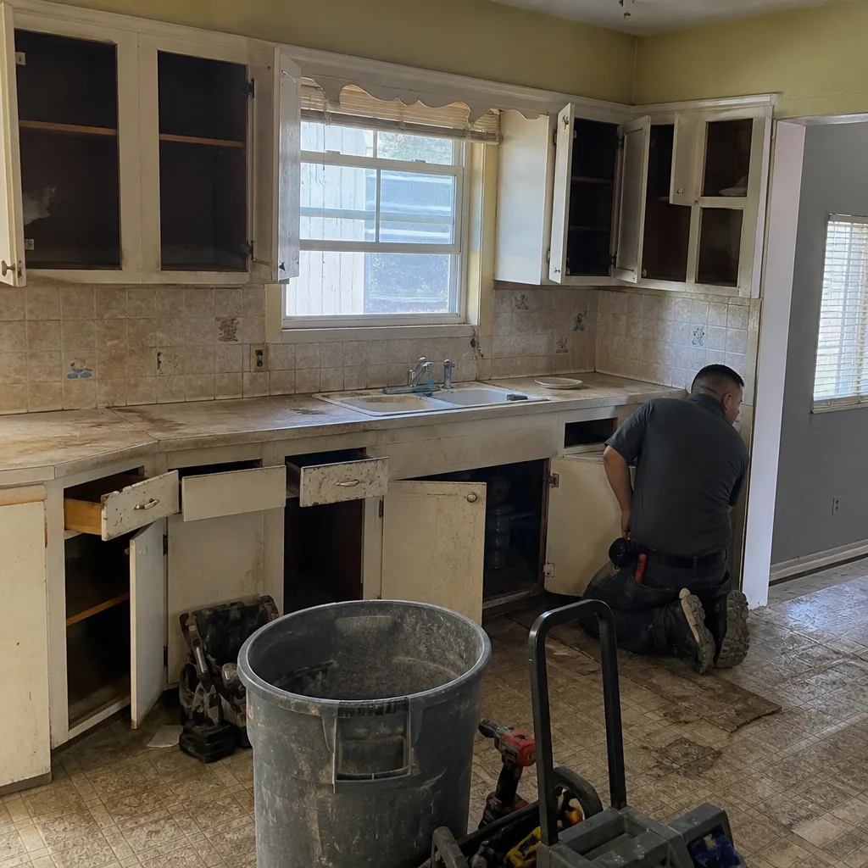
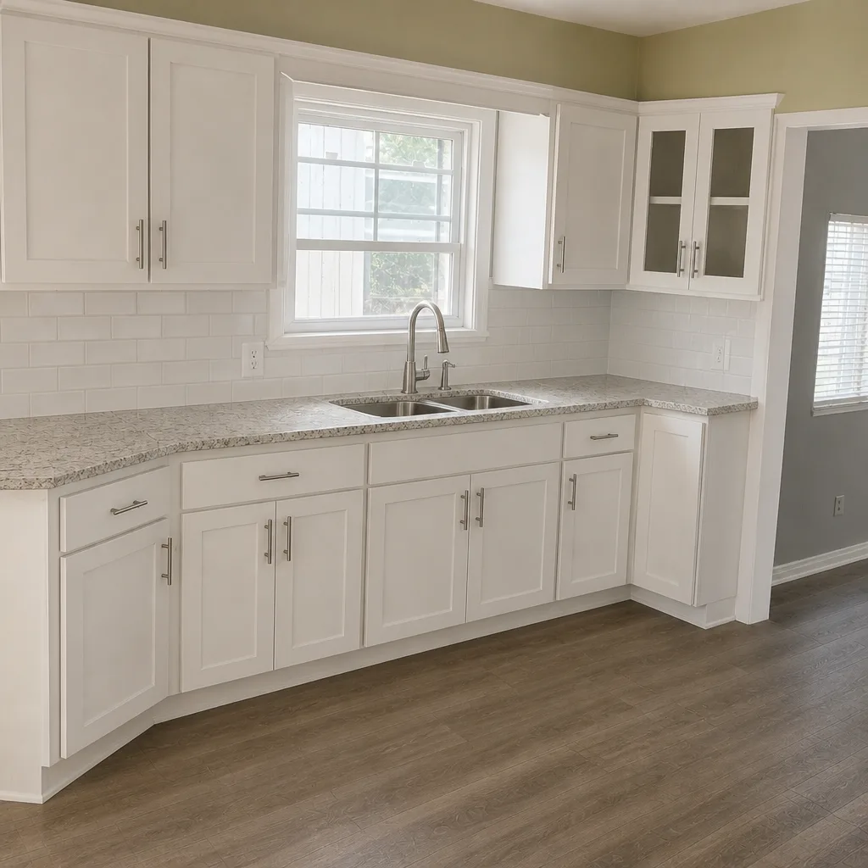
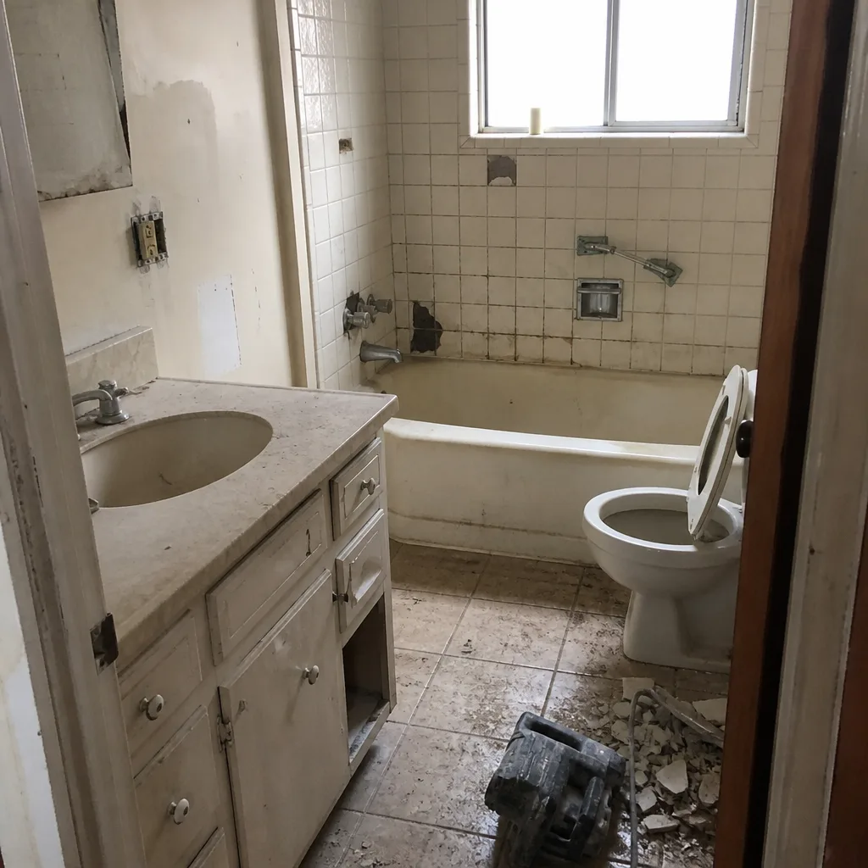
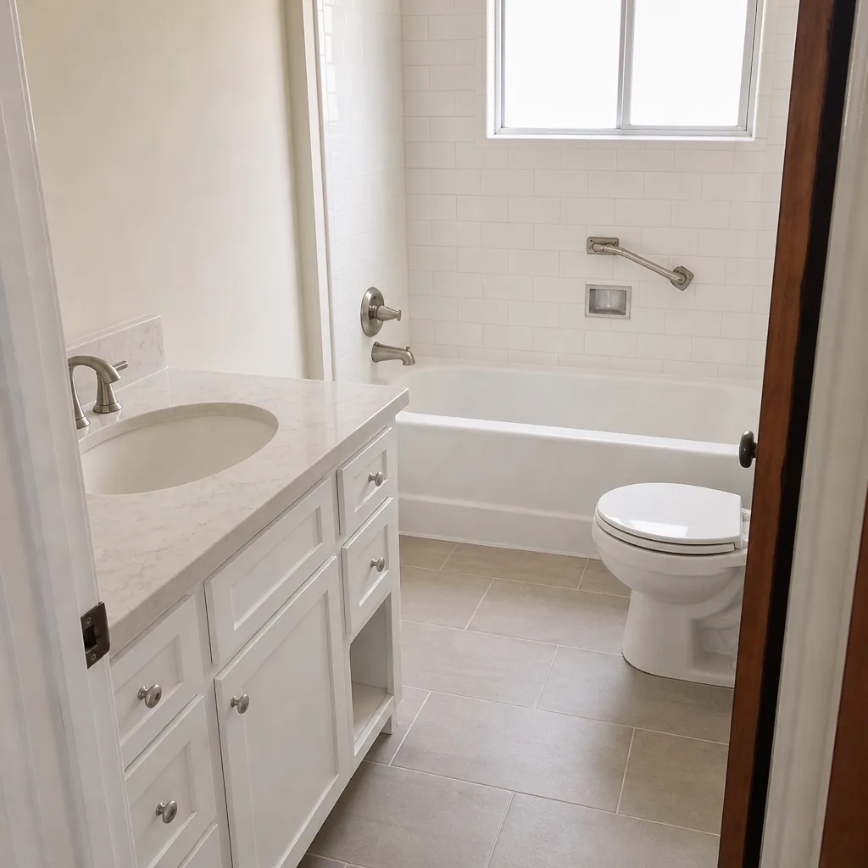
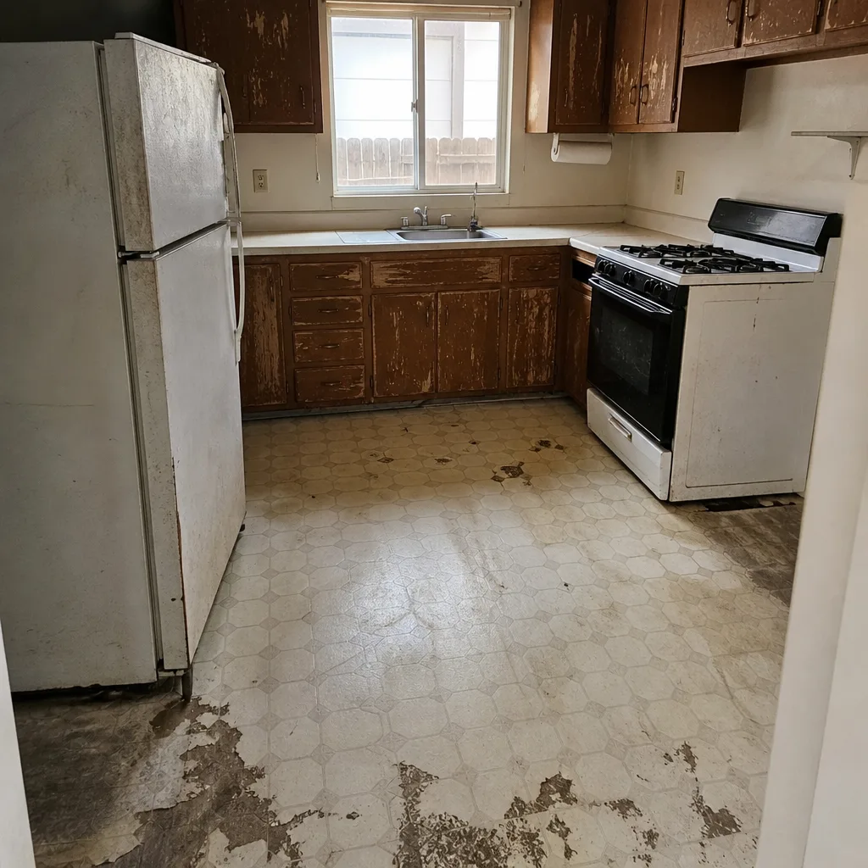
See the difference
 Before
 After
 Before
 After
 Before
 After
When to Call a Professional
Some permit questions are phone calls; some are design work. Anything touching structural framing, exterior cladding in a severity zone, plumbing or gas line relocations, or an addition of any size is a contractor-plus-designer project, not a homeowner permit filing. Same for anything that requires a Chapter 7A material substitution review – getting that wrong is a re-build, not a re-permit. Fire-rated assemblies, seismic details, and lateral bracing in Santa Rosa’s remaining soft-story housing stock are all on the same list. For a driveway, walkway, or hardscape project, this level of permit scrutiny drops meaningfully – those are still permitted in most cases, but the review is lighter. The path to a lower-cost project is choosing the right scope and getting the documentation right on the first submission, and that’s what a contractor who knows the local Building Division will do. Rowan Construction Group Santa Rosa offers free estimates in Santa Rosa – call (833) 842-1866 to schedule one, or to walk through your project scope with someone who’s done it here before.
Frequently Asked Questions
Yes, if the bathroom remodel moves plumbing, gas, or electrical, or touches any structural element – and most bathroom remodels do at least one of those. Cosmetic-only work (paint, tile over tile, new vanity without moving the rough-in) typically doesn’t require a permit, but confirm with the City of Santa Rosa Building Division before starting. A $60,000 gut remodel runs roughly $1,800 – $2,600 in permit fees plus plan check. Call (833) 842-1866 for a free estimate that includes permit-cost line items.
Title 24 is the state-level building code that adopts the international codes with California amendments. Santa Rosa city code adds local rules on top of Title 24 – site coverage, design review, ADU specifics, tree protection. When they conflict, the stricter rule wins. The state code is the floor; the city code is the layer above it. In fire severity zones, Chapter 7A of Title 24 (ember-resistant materials) often trumps what any local design choice would otherwise allow.
Over-the-counter permits are typically issued during the counter visit – same day. Full plan check permits for a bathroom or kitchen remodel usually take 4 – 8 weeks depending on Building Division workload and how many correction cycles the drawings need. Additions and ADUs run longer, often 8 – 16 weeks, because they trigger more review layers. Submitting complete drawings the first time is the single biggest lever on timeline. Call (833) 842-1866 to review your scope and estimate the review cycle for your project.
Coffey Park, Fountaingrove, and other neighborhoods affected by the 2017 fires fall under Chapter 7A fire-resistant construction requirements that apply to decking, roofing, siding, and fencing in ways that don’t apply in many other parts of the county. The city and county have also layered reconstruction-specific standards on these neighborhoods. A deck approved in one part of Sonoma County may need different material documentation to clear plan check in Coffey Park – same project type, different code layer.
No. California permits are triggered by scope – structural, MEP, additions, certain deck heights, retaining walls over 4 feet – not by project cost. A $3,000 wall removal needs a permit; a $30,000 cosmetic refresh maybe doesn’t. The dollar amount of your project has very little to do with whether a permit is required. Confirm your specific scope with the Santa Rosa Building Division before demolition starts.
The trade inspector issues a correction notice, the work pauses, and re-inspection follows the fix. Early-stage failures (framing, rough MEP) typically cost one to two weeks of schedule and a few hundred dollars in labor. Late-stage failures – after drywall, after tile – cost thousands because the fix involves opening finished surfaces and re-inspecting, sometimes multiple trades. The cheapest inspection is the one your contractor is prepared for on the first visit.
The Bottom Line
California’s permit system isn’t one code – it’s a state framework with county amendments, city amendments, and in Santa Rosa a post-fire overlay on top. The stricter rule wins when layers conflict, plan check fees scale with valuation and with re-submission cycles, and the inspection sequence is fixed once drywall goes up. The homeowners who come out ahead are the ones who declare scope honestly, document material compliance (especially Chapter 7A), and treat the first plan-check submission as the one that matters. That’s the entire difference between a $2,000 permit and a $6,000 permit on the same project. If you want your Santa Rosa project scoped, priced in writing, and scheduled so inspections land in the right order, that’s the work. Our crews are background-checked and uniformed, every project gets a flat written price before work starts, no change proceeds without a signed change order, and each visit closes with a documented photo record you keep. Start with a free estimate – call (833) 842-1866.
Written by the team at Rowan Construction Group Santa Rosa.