Last updated November 17, 2026
Free written scope consultation - allowances, timeline, and change-order rules on paper before a single trade is scheduled
Construction Emergency Preparedness Guide for Santa Rosa Homes
Post-fire investigations of the 2017 Tubbs Fire found that homes with enclosed soffits and Class A roofing were statistically more likely to survive than adjacent homes without those features, even when both sat in the same fire path. That is a construction detail, and it is retrofittable. This guide is about the building first and the emergency plan second: the five retrofit categories CalFire and IBHS research rank highest for ember resistance, with dollar ranges; defensible space under PRC §4291 translated into real clearance distances; the shut-off and isolation steps to take before you leave; how to assess a Santa Rosa house after a seismic event; and the documentation that speeds an insurance claim.
Quick Answer
Construction emergency preparedness for a Santa Rosa home comes down to hardening the structure before an event and documenting it afterward. The highest-impact retrofits, per CalFire and IBHS research, are Class A roof covering, 1/16-inch ember-resistant vent screens, noncombustible siding and decking, and dual-pane tempered glazing. Pair those with 0-5 feet of noncombustible clearance in Zone 1 and 5-30 feet of reduced fuel in Zone 2, then keep a photographic inventory and materials specification sheet ready for your insurer.
Styles & brands we work with
- Kitchen remodeling
- Bathroom remodeling
- Home additions & ADU
- Roofing
- Windows & doors
- Driveway & pavers
- Fence
Table of Contents
- The Five Retrofit Categories That Matter Most
- Defensible Space: PRC §4291 in Practice
- Structural Shut-Off and Isolation Before Evacuation
- Post-Event Structural Assessment After a Quake
- Documentation That Speeds an Insurance Claim
- Decks, Fences, and Outbuildings: The Overlooked Fuel Path
- Common Mistakes to Avoid
- Frequently Asked Questions
The Five Retrofit Categories That Matter Most
Most wildfire losses in Santa Rosa are ember losses, not flame-front losses. Embers blow a mile ahead of a fire and land in gutters, vents, and deck gaps. CalFire and the Insurance Institute for Business & Home Safety (IBHS) both rank the same handful of building features as the highest-impact lines of defense. Here is what those retrofits cost in the Santa Rosa market.
- Roof covering (Class A): A Class A assembly resists flame contact and ember penetration. Full reroof with a Class A product such as GAF Timberline or Owens Corning Duration runs roughly $14,000-$28,000 for a typical Santa Rosa home, depending on square footage and tear-off layers. Replacing only deteriorated sections is far cheaper but rarely achieves a full Class A rating on an older assembly.
- Vent screens (1/16-inch mesh): The specification that matters is 1/16-inch (1.5 mm) corrosion-resistant mesh on every foundation, soffit, gable, and eave vent. Embers smaller than that gap cannot pass. Retrofitting all vents on a single-story home typically runs $600-$1,800.
- Siding: Fiber-cement, stucco, and brick resist ember ignition; wood shingle and lap siding weather and cup, creating ember traps. Full re-side with fiber-cement runs about $18,000-$32,000 on an average Santa Rosa house.
- Decking: The deck surface and the framing beneath it are two separate risks. Composite decking such as Trex or a noncombustible board helps on the surface, but the critical detail is enclosing or screening the underside so embers cannot lodge in the joist bays. A screened, noncombustible deck retrofit runs $4,000-$12,000.
- Glazing: Dual-pane tempered glass resists radiant-heat breakage far better than single-pane annealed glass. Full-window replacement with tempered units runs roughly $900-$1,600 per window installed; a targeted replacement of the windows facing the highest-risk exposure is a reasonable middle path.
In our experience walking homes off Fountaingrove Parkway and in Coffey Park, the retrofit that homeowners most often skip is the vent screen, and it is the cheapest of the five. Addressing all five categories at once is expensive. Prioritizing vents, roof, and deck underside gives the biggest return per dollar.
Defensible Space: PRC §4291 in Practice
California Public Resources Code §4291 requires two zones of defensible space around a structure in a State Responsibility Area, and Santa Rosa’s wildland-urban interface parcels fall under it. The statute is written in general terms; here is what the distances actually mean on a lot.
Zone 1 (0-5 feet from the structure): This is the ember-resistant zone. No combustible vegetation or mulch within five feet of the wall. Replace wood-chip mulch with gravel or bare mineral soil. Remove any tree branches within ten feet of the chimney and any overhanging roof limbs. Keep the area under decks clear of stored material.
Zone 2 (5-30 feet): Reduce fuel, do not eliminate it. Keep grass mowed to four inches, space shrubs so they do not touch, and separate tree canopies by at least ten feet. Remove dead material and ladder fuels (low branches that carry fire from ground into canopy).
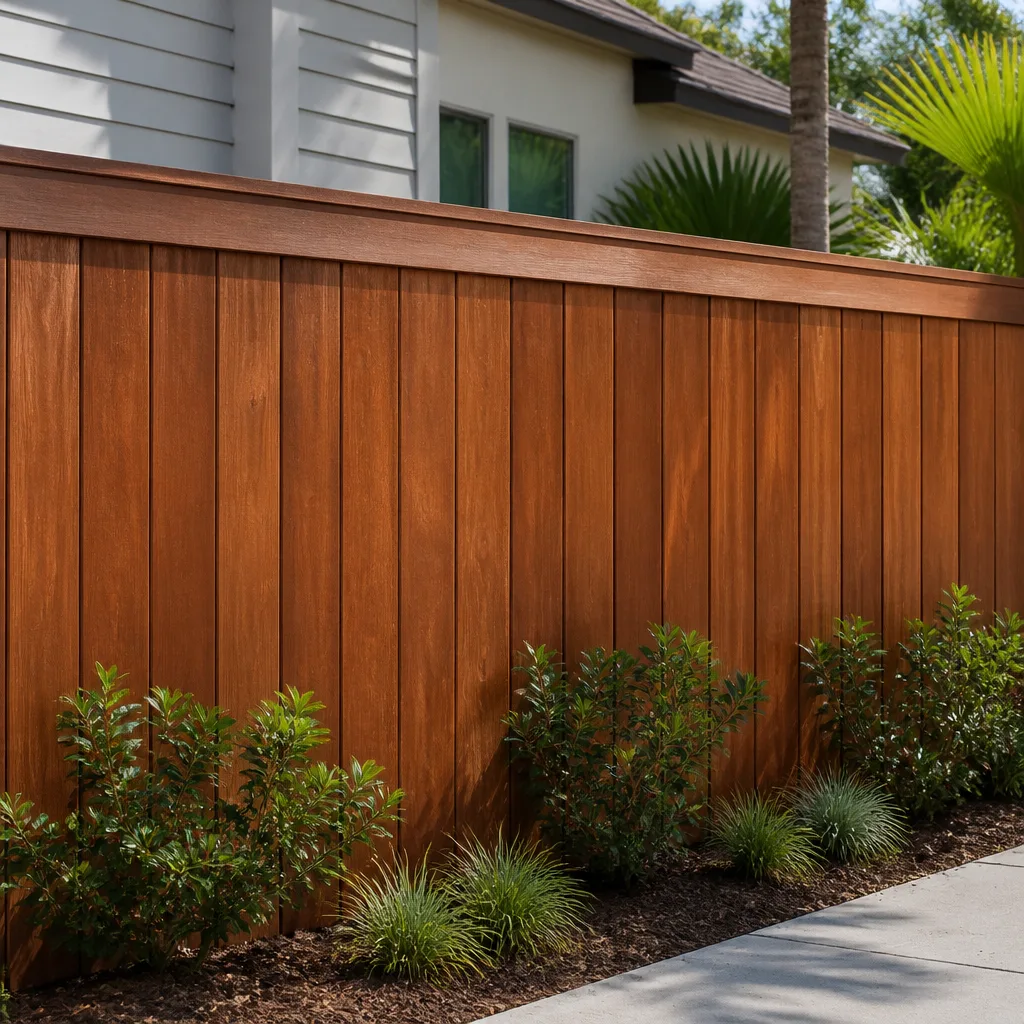
The interaction with existing structures is where most plans break down. A wood fence running straight to the house creates a wick from Zone 2 into Zone 1. A shed or play structure inside 30 feet needs its own clearance and ideally noncombustible siding. When we install fences in Santa Rosa, we recommend a noncombustible gate panel and a metal post within five feet of the house so the fence line does not feed the structure. The fence does not need to be metal end to end; it needs a break near the building. If you are planning fence work, our Fence Installation in Santa Rosa page covers material choices and how they interact with defensible space.
Structural Shut-Off and Isolation Before Evacuation
An evacuation order gives you minutes, not hours. Knowing where the gas meter, the main electrical panel, and the irrigation controller are, and in what order to act, is a construction problem you can solve on a calm Saturday. Here is the sequence.
- Locate the gas meter. On most Santa Rosa homes it sits at the side of the house near a wall, often behind a small enclosure. The shut-off valve is the flat tab on the riser. A standard 3/4-inch crescent wrench turns it a quarter turn so the valve is crosswise to the pipe. Mark the wrench’s storage spot on the meter bracket so you are not hunting for it at 2 a.m. If you smell gas or hear a hiss, do not operate anything electrical; leave and call the utility from outside.
- Locate the main electrical panel. It is usually a gray metal panel on an exterior wall. Open the door and identify the large main breaker at the top, separate from the smaller branch breakers. De-energize only after the gas is off and you have confirmed no gas smell.
- Set the irrigation system to perimeter wetting. If you have irrigation zones near the house, run them for a cycle to wet the ground within five feet of the structure before you leave. This buys time against radiant heat but is not a substitute for defensible space.
- Close windows and interior doors. This slows smoke intrusion and reduces the chance of an interior draft pulling embers through a failed window.
- Leave the exterior lights on. Firefighters use lit houses as a visibility cue in heavy smoke.
Two cautions. First, never re-light a gas appliance yourself after a shut-off; the utility or a licensed plumber must perform the relight and leak check. Second, if a wildfire is close enough that you are debating whether to shut off the gas, the answer is to leave. The shut-off is a precaution taken before you go, not a reason to stay.
Post-Event Structural Assessment After a Quake
Santa Rosa sits near the Rodgers Creek Fault, a strand of the larger San Andreas system. A significant seismic event here will leave homeowners asking whether the house is safe to re-enter. Here is what to look for before you go back in, and when to stop and call a licensed structural engineer instead.
- Cracks in the foundation or stem wall: Hairline cracks are common and usually cosmetic. A crack wider than 1/4 inch, a crack that steps diagonally, or a crack that displaces one side relative to the other is a red flag. Do not enter until it is evaluated.
- Chimney displacement: Masonry chimneys are among the most vulnerable elements. If the chimney is separated from the house by more than 1/2 inch at the roofline, is leaning, or has visible cracks in the mortar joints near the top, treat it as unsafe and stay out. A displaced chimney can drop through the roof into the living space below.
- Doors and windows that no longer operate: A door that suddenly sticks or a window that will not close can indicate the frame has racked and the structure has shifted. Small changes are common after a quake; a door that will not close at all warrants a professional look.
- Sloping floors or new gaps at wall-to-ceiling joints: These suggest movement in the framing or foundation and should be evaluated before you reoccupy.
- Gas smell or water heater movement: A water heater that has tipped or a gas line that has shifted needs the utility and a licensed professional before anything is turned back on.
When in doubt, do not enter. A licensed structural engineer can assess the foundation, framing, and chimney in a single visit and give you a written opinion your insurer will accept. That visit is inexpensive relative to the risk of a partial collapse.
Documentation That Speeds an Insurance Claim
The difference between a slow claim and a fast one is usually documentation done before the event. Two documents do most of the work: a pre-event photographic inventory and a materials specification sheet.
The photographic inventory is a walk-through of every room and every exterior elevation, shot on a phone, with the date visible. Open closet doors, photograph the contents of drawers, and capture the serial plates on major appliances. Store the images off-site in cloud storage, not on a local drive that burns with the house.
The materials specification sheet lists the brand and model number of the installed components: the cabinet line (KraftMaid or Wellborn, for example), the countertop material (Cambria or Caesarstone), the plumbing fixtures (Kohler, Toto, Delta, or American Standard), the roofing product, and the window glazing. This is what establishes replacement-cost value rather than depreciated value. An adjuster who can see the exact model of a Toto toilet or a Cambria quartz countertop prices the replacement accurately instead of estimating from a photograph.
Every visit from our crews includes a documented photo record as a standard deliverable, so the specification sheet stays current as work is done. If you have had a kitchen or bath remodel, the written scope and the brand list from that project belong in the same binder as your inventory. For homeowners planning a remodel who want the documentation from the start, our Rowan Construction Group Santa Rosa home page explains how a written scope and a photo record are delivered on every project.
Decks, Fences, and Outbuildings: The Overlooked Fuel Path
Most home-hardening advice stops at the roof and the vents. In Santa Rosa, the deck and the fence line are where a lot of losses start. An attached deck with an open underside is a cavity that catches embers and holds them against the house wall. A wood fence attached to the house does the same thing along its whole run.
The fixes are structural, and they are budgetable. For a deck, screen the underside with 1/16-inch mesh or enclose it with noncombustible skirting, replace the decking surface with a Class A-rated composite or noncombustible board where the surface faces the house, and keep the area beneath free of stored material. For a fence, install a noncombustible panel and metal post within five feet of the structure, and keep the wood run of the fence separated from the house by a gate or gap. A detached shed or garage inside 30 feet of the house needs its own clearance and, ideally, noncombustible siding and a closed door.
For driveways and hardscape, a noncombustible surface within five feet of the house doubles as a fire break and a place for firefighter access. We install Belgard and Techo-Bloc pavers and concrete drives; both are noncombustible and both satisfy Zone 1 requirements at ground level. Our Driveway & Pavers in Santa Rosa page covers the options and costs.
Common Mistakes to Avoid
- Assuming a stucco exterior makes the home fire-resistant. Stucco helps, but the roof assembly, the vents, and the deck underside are the vulnerabilities. A stucco house with an open-eave roof and unscreened vents is still exposed.
- Skipping the vent screens because they seem minor. This is the cheapest retrofit on the list and one of the highest impact. Embers entering a soffit or foundation vent are the classic path to interior ignition.
- Clearing defensible space only in summer. In Santa Rosa, spring growth and fall leaf drop both add fuel. Clear in late spring and again after the first fall wind event, not once a year.
- Keeping the gas shut-off wrench inside a kitchen drawer. Store it on or beside the meter. If the wrench is not there when you need it, the shut-off does not happen.
- Re-entering after a quake without checking the chimney. A displaced or cracked chimney can drop through the roof into the room below. Look from outside first; do not walk under the chimney line.
- Relying on memory for the contents of the house. An insurer needs photos and model numbers, not recollection. Do the photographic inventory and the specification sheet before anything happens.
- Letting a wood fence run unbroken to the wall. The fence line is a continuous fuel path from the property edge to the house. A noncombustible gate panel at the building is a small, cheap fix that most homeowners skip.
See the difference
 Before
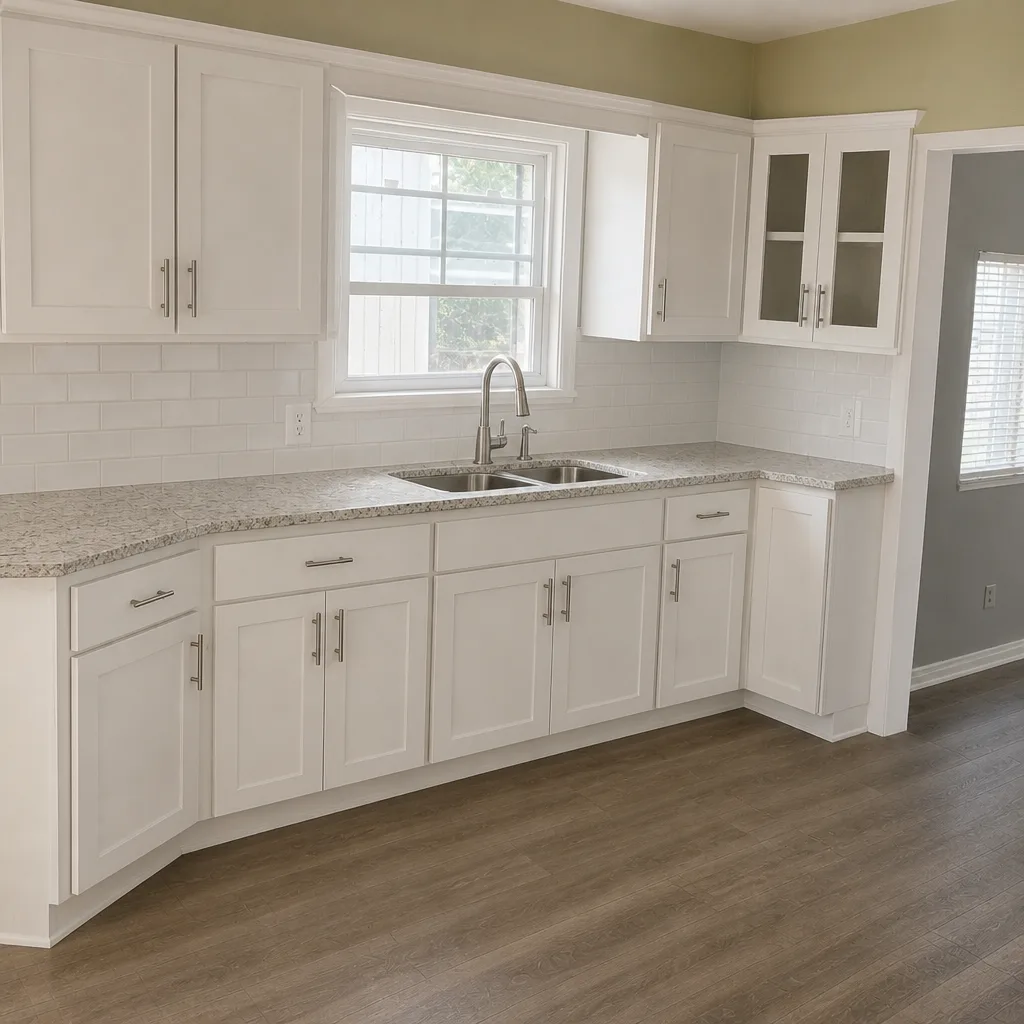 After
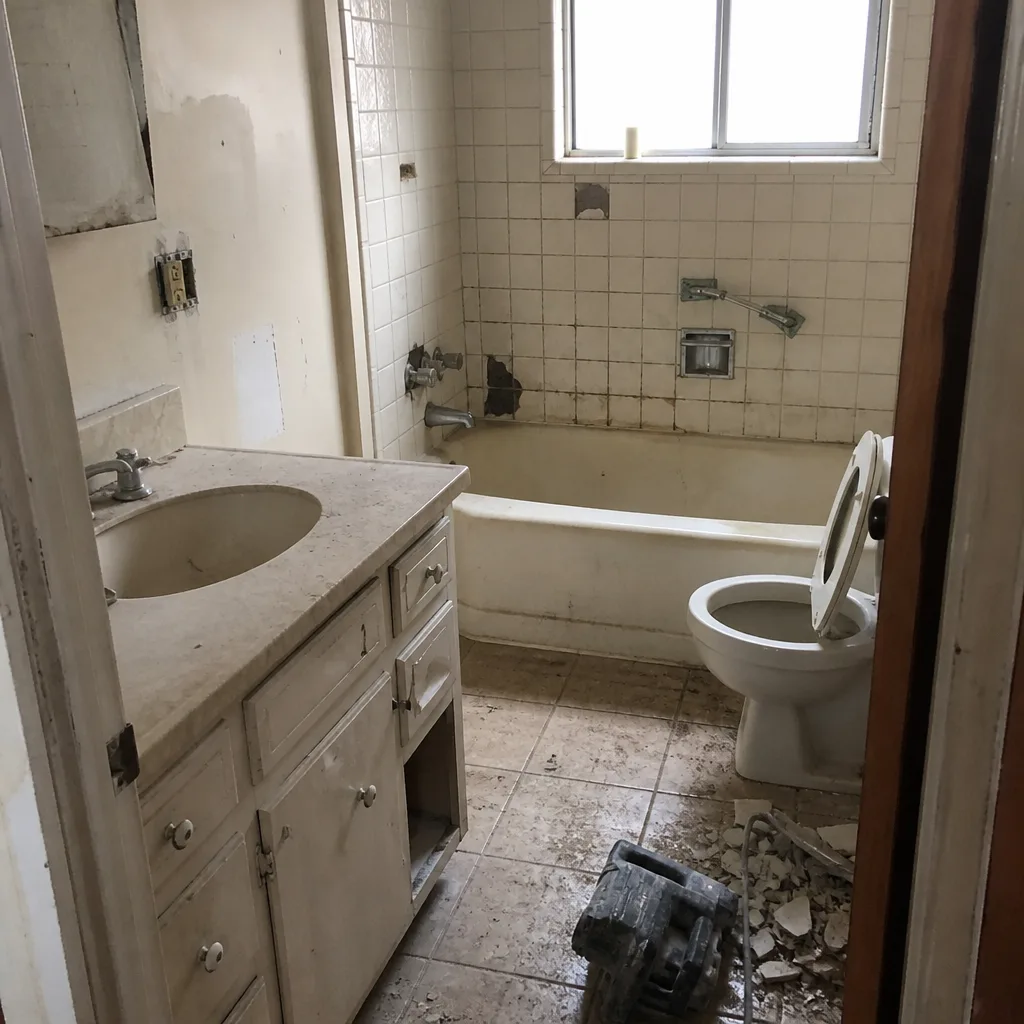 Before
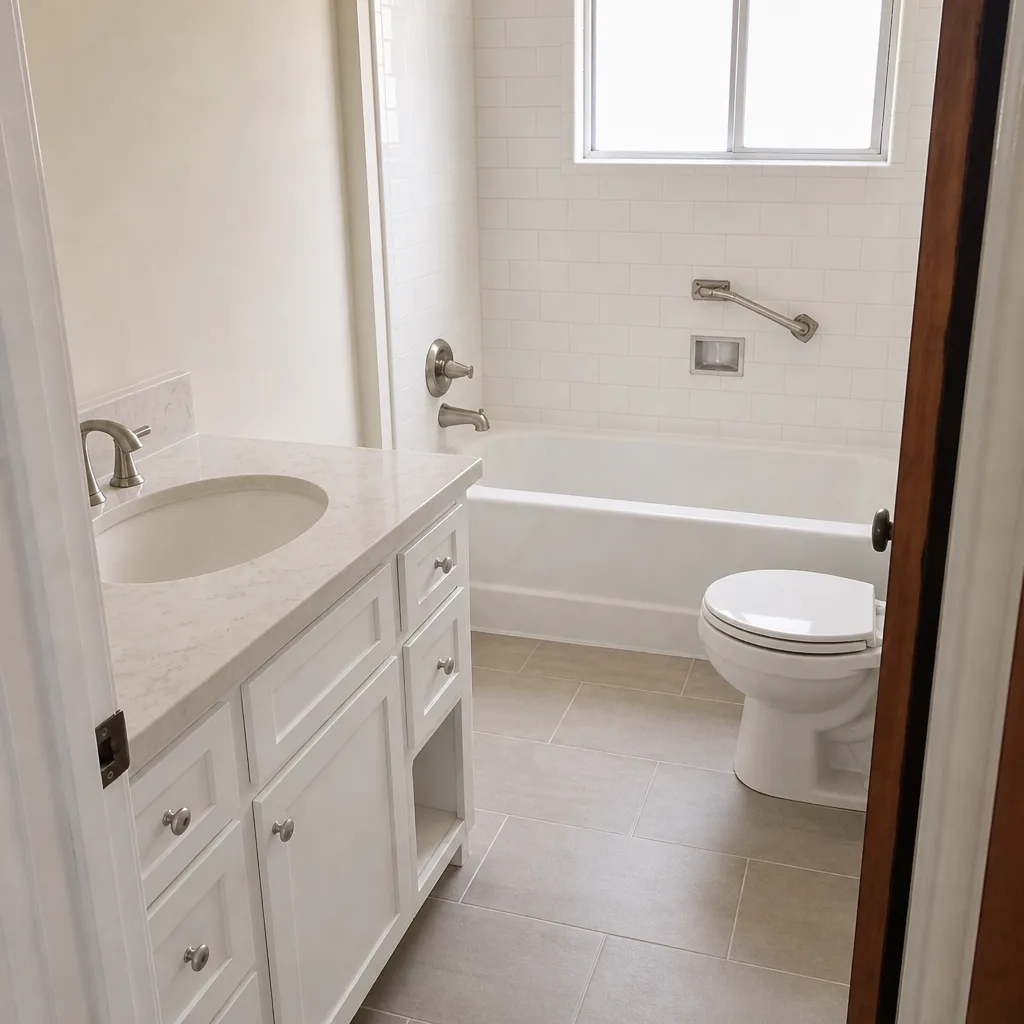 After
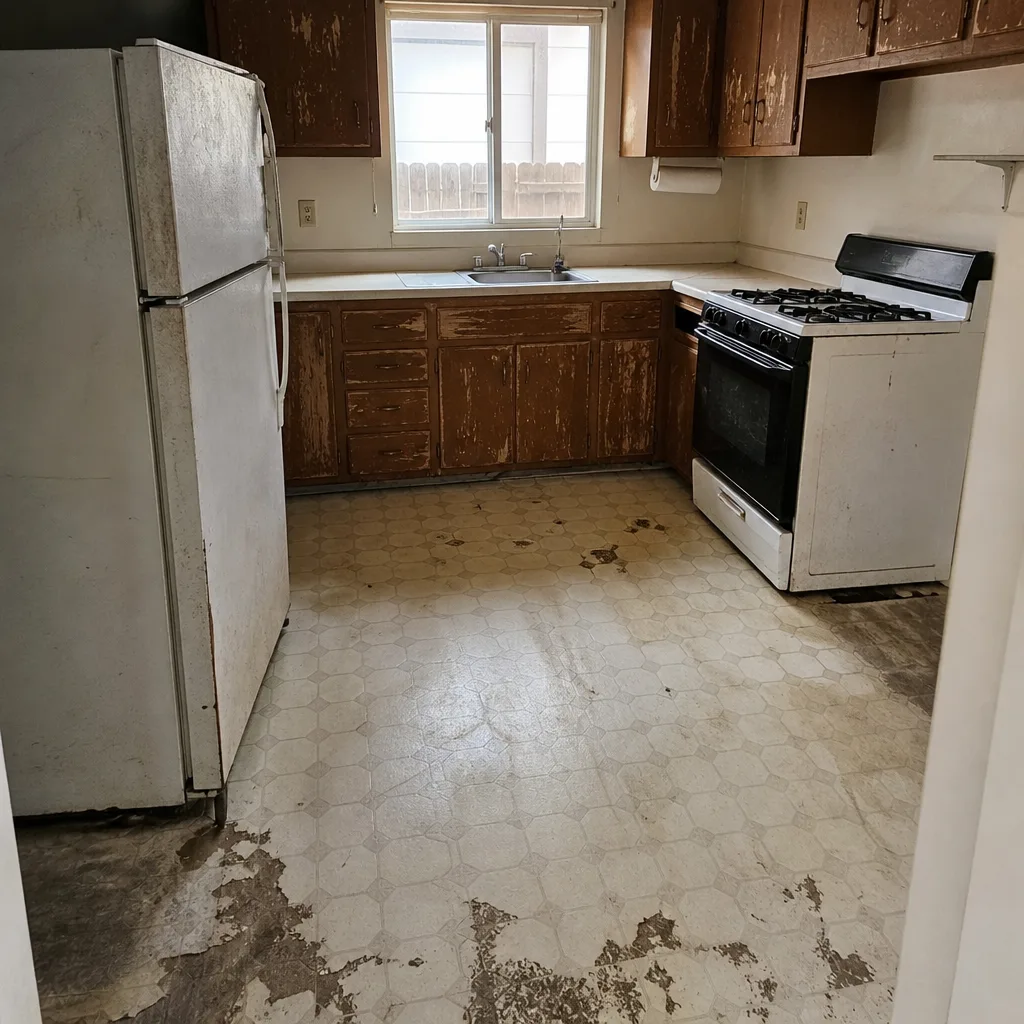 Before
 After
When to Call a Professional
Some of this work you can do yourself: the photographic inventory, the shut-off drill, the annual vegetation clearing. The structural retrofits are a different matter. Roof replacement, re-siding, deck enclosure, and window glazing all involve work at height, and an improperly installed roof assembly or vent screen defeats the purpose. If your chimney has moved, your foundation shows a stepped crack, or a door has racked after a tremor, call a licensed structural engineer before you reoccupy. If you are planning a remodel or addition, factor the fire-resistant materials into the scope from the start; our Home Additions & ADU in Santa Rosa page covers how a written scope captures those material choices. Rowan Construction Group Santa Rosa offers free estimates in Santa Rosa and a free second opinion on any written estimate. Call (833) 842-1866 to schedule.
Frequently Asked Questions
Ember-resistant vent screens with 1/16-inch mesh are the cheapest high-impact retrofit, typically $600-$1,800 for a single-story home, and they close the most common path for embers to enter a structure. Call (833) 842-1866 for an exact quote – estimates are free.
PRC §4291 requires 0-5 feet of noncombustible clearance in Zone 1 and 5-30 feet of reduced fuel in Zone 2. That means no combustible vegetation or mulch within five feet of the wall, and mowed grass, spaced shrubs, and separated tree canopies out to 30 feet. Call us for a free walk-through of your specific lot.
It is the flat tab on the riser at the gas meter, usually at the side of the house, turned a quarter turn with a standard 3/4-inch crescent wrench until crosswise to the pipe. Store the wrench on the meter. Never re-light appliances yourself afterward; call the utility.
Yes. A pre-event photographic inventory plus a materials specification sheet with brand and model numbers lets an adjuster price replacement accurately instead of estimating from photos, which speeds the claim and supports replacement-cost value. Every visit from our crews includes a documented photo record as a standard deliverable.
A foundation or stem-wall crack wider than 1/4 inch, a stepped diagonal crack, or any crack where one side is displaced relative to the other means stay out and call a licensed structural engineer. A chimney separated from the house by more than 1/2 inch at the roofline is also a stop-and-call condition.
No. A wood fence can stay; what matters is a break near the structure. A noncombustible gate panel and metal post within five feet of the house stops the fence from feeding the building. Call (833) 842-1866 for a free estimate on the fence work.
The Bottom Line
The homes that came through the Tubbs Fire on Fountaingrove Parkway shared construction features – Class A roofing, enclosed soffits, tempered glazing – more than they shared evacuation plans. Start with the structure. Rank your retrofits by cost per dollar of risk: vent screens first, then roof, then deck underside, then glazing and siding. Clear defensible space to PRC §4291 distances. Learn the gas shut-off and the electrical sequence on a calm day. Keep a photographic inventory and a specification sheet with brand names in cloud storage. Document everything, and when the work is structural, bring in a professional.
Rowan Construction Group Santa Rosa puts a written price in front of you before any work starts, on every trade, with a written scope and a written warranty. Call (833) 842-1866 for a free estimate, or to bring us a competitor’s written estimate for a free line-by-line second opinion.
Written by the team at Rowan Construction Group Santa Rosa.