Last updated November 17, 2026
Free written scope consultation - allowances, timeline, and change-order rules on paper before a single trade is scheduled
Home Additions & ADU Troubleshooting: Common Problems and How to Fix Them
The most expensive ADU problem we’ve diagnosed started with a document nobody ordered. A garage conversion in Santa Rosa had already been poured, framed and sheathed when the foundation began to move. The soils report, which would have flagged the expansive clay before a single form was set, was never commissioned. It costs $800 to $1,500. The mid-pour re-engineering that followed cost $47,000. That gap is the whole subject of this guide: most addition and ADU problems were visible in the permit set or the soils report long before they became expensive. They weren’t hidden. They were unread. Here’s how to read them.
Quick Answer
The three problems that sink most additions and ADUs are an under-engineered structural system (shear walls, headers, slab point loads), a design that ignores the site’s soil and drainage, and a change-order process that lets a mid-project fix run unbilled until it becomes a dispute. Fixing them means ordering the soils report before design, verifying the structural details at the framing stage, and requiring a signed change order before any deviation proceeds. In Santa Rosa, the clay soils and dense infill lots make all three failure points more likely, not less.
Styles & brands we work with
- Kitchen remodeling
- Bathroom remodeling
- Home additions & ADU
- Roofing
- Windows & doors
- Driveway & pavers
- Fence
Table of Contents
- Why do garage-to-ADU conversions fail structurally?
- What does a failed rough inspection actually look like?
- Why do ADUs over garages get damp, and what does the fix cost?
- How does the change-order chain of custody work when a problem surfaces mid-project?
- What if the contractor says “it’s fine”?
- Why do Santa Rosa sites cause problems that flat lots don’t?
- How much time does each fix actually add?
- What do the common repairs cost?
Why do garage-to-ADU conversions fail structurally?
A garage is built to hold two cars and a door. An ADU is built to hold people, furniture, a bathroom’s water load and a kitchen’s appliances, and it must resist lateral forces a garage was never asked to resist. Three specific structural problems show up again and again in conversions we’ve reviewed.
Inadequate shear wall for the new load. Shear walls are the braced sections of framing that keep a building from racking sideways in wind or seismic movement. A garage front is mostly opening. When you add living space, the load path changes, and the original shear capacity often doesn’t comply. The fix is usually new plywood sheathing with a specified nailing schedule and hold-downs at the corners, engineered and stamped.
Undersized header above the garage door opening. The beam that carries the wall above a garage door is sized for the original load. Enclosing that opening or changing the structure above it can overload the header. Inspectors catch this at framing because the span and species are on the stamped plan, and swapping a 4×10 for what should be a 4×12 fails.
A slab that wasn’t designed for living-space point loads. Garage slabs are typically 4 inches, often unreinforced, and sometimes cracked. A bathroom’s toilet and tub, a refrigerator, or a structural post landing on that slab concentrates load in ways a car’s footprint never did. Adding a thickened footing or a self-leveling underlayment with proper reinforcement is normal. Ignoring it is how you get tile cracks in year two.
What does a failed rough inspection actually look like?
A failed rough inspection is not a disaster. It’s a list. What matters is knowing the list in advance so your framing stage closes out on the first visit. In our experience with Santa Rosa and Sonoma County plan checks, three items come up most often on ADU framing.
- Hold-down hardware. The anchor bolts, straps and tie-downs that tie the frame to the foundation must match the engineering. Wrong bolt embedment, missing straps at the plate line, and straps nailed with the wrong fasteners are routine corrections.
- Nailing schedules. The schedule on the plan specifies nail size and spacing at the shear walls, the sheathing edges and the field. Framers who use a generic pattern fail the schedule check. It takes ten minutes to fix and it delays the whole stage if it’s caught late.
- Egress window sizing. A sleeping room needs an egress window with a clear opening of at least 5.7 square feet, a minimum width of 20 inches and a minimum height of 24 inches, with the sill no higher than 44 inches above the floor. These are net clear dimensions, which means the frame and any operator hardware count against you. A window that looks big enough in the showroom can fail by an inch.
Framing corrections are cheap when they happen before drywall and expensive after. That’s the reason the rough framing inspection exists. Ask your contractor to walk the frame against the stamped plan with a tape measure and the plan in hand two days before the inspection. It costs an hour.
Why do ADUs over garages get damp, and what does the fix cost?
A garage is a cold, open, uninsulated box. An ADU above or inside it is a warm, sealed room. When you put the second on top of the first without dealing with the boundary between them, moisture finds the gap. This is the single most common post-construction complaint in garage conversions, and it’s worse in Santa Rosa’s cool, wet winters than in dry inland climates.
Two mechanisms drive it. First, warm interior air leaking into the cold cavity of the old garage condenses on the underside of the floor deck or the sheathing. Second, water in the ground under a slab or at the base of a tight-setback wall wicks upward through the concrete because there’s no capillary break and no drainage plane.
The remediation scope usually includes:
- Air sealing and a continuous insulation layer at the thermal boundary (typically closed-cell spray foam at the rim and band, batt or rigid elsewhere), $1,800 to $4,500.
- A sub-slab vapor barrier and a capillary break if the slab is new or being replaced, $1,200 to $2,800.
- Mechanical ventilation sized to the ADU volume – a properly sized ERV or a bath fan on a timer that meets the ventilation rate in the energy code, $1,500 to $3,500 installed.
- Site drainage correction – grading away from the foundation, a footing drain where setbacks are tight, and gutters emptying well away from the wall, $2,500 to $8,000 depending on the lot.
We’ve seen grow-op-style condensation rot in a $180,000 conversion that could have been prevented with a $2,000 ventilation fan and a $1,500 grading correction. The remediation ran to $22,000 because the deck framing was already compromised by the time anyone looked.
How does the change-order chain of custody work when a problem surfaces mid-project?
Mid-project discoveries are normal. Undocumented mid-project discoveries are how projects go from a written price to a dispute. The chain of custody matters because it protects both sides, and it’s the single process step most homeowners don’t know to ask about before they sign.
When a problem is found, here’s what should happen, in order:
- Stop and document. The contractor photographs the condition in place, before any repair begins, so the evidence of “before” is preserved. This is the photo record that should be part of every visit, not an upgrade.
- Diagnose and price in writing. The condition is described in plain terms – “the header over the original garage door is a 4×10 where the engineering calls for a 4×12” – and a written price for the fix is delivered before anyone picks up a tool.
- Homeowner signs the change order. No work proceeds on the change until the change order is signed. That’s the discipline that keeps a project within a few percent of the agreed price. The written price is a flat price with a written scope and a written warranty.
- Timeline adjustment in writing. The change order states the added days. A repair like a header swap costs a day. Re-engineering a foundation costs weeks. Putting the number on paper is what lets everyone plan.
The alternative, which we see too often, is a verbal “we’ll just take care of it” followed by an invoice at the end. That’s how a $3,000 fix becomes a $12,000 surprise. If you’re shopping for a contractor and they can’t tell you their change-order process in two sentences, that’s a reason to keep looking. Our own discipline is built into Home Additions & ADU in Santa Rosa, and it’s the same process on every trade.
What if the contractor says “it’s fine”?
When you and your contractor disagree about whether a condition is a problem, the fastest and cheapest way to resolve it is a third-party site visit from a structural engineer. A structural engineer site visit costs $300 to $600 and produces a written opinion on the specific condition. That’s remarkably cheap compared to the alternative: a failed final inspection, a stop-work order, or a foundation fix that should have been caught earlier.
It’s worth doing when:
- The condition involves structure – a header, a shear wall, a post landing on a slab, a foundation crack wider than a hairline.
- The contractor’s explanation can’t be restated in two sentences with a number or a code reference in it.
- An inspector flagged something and the contractor is proposing a different fix than the correction notice.
- You’re within a month of drywall and you don’t yet have a signed change order for the condition.
Free and worth knowing: we offer a free second opinion on any written estimate. Bring a competitor’s quote and we’ll review it line by line at no charge. That’s a standing offer. If you’re being told a repair is unnecessary and you suspect it is, a $450 engineer’s letter can save a $40,000 problem. The math is not close.
Why do Santa Rosa sites cause problems that flat lots don’t?
Santa Rosa is not a flat-lot town. From the hills around Rincon Valley and Skyhawk down to the older infill lots near downtown, the ground and the setbacks change how an addition gets built. Three site conditions cause outsized trouble in Santa Rosa specifically.
Expansive clay soils. Much of Sonoma County sits on clay that swells when wet and shrinks when dry. A foundation designed for a stable soil profile will heave and crack on clay that wasn’t tested. The soils report is the $800 to $1,500 that tells the engineer what the ground can carry, and it’s the document that would have saved the $47,000 re-engineering we described at the top.
Tight setbacks. Older lots often leave 3 to 5 feet to the property line, which leaves no room for a footing drain, no room for scaffolding, and no room for air movement. That’s the condition that drives the moisture problems covered above and the site-drainage remediation costs.
Tree protection and root zones. Santa Rosa has significant tree ordinances, and a mature oak within the root zone can restrict where you can dig, pour or grade. Discovering a root conflict after the foundation is laid out is a permit-level problem, not a framing-level one. If your addition is near a large protected tree, get the arborist report before design, not after.
None of this is exotic. It’s just that flat-lot advice from a national article doesn’t fit a Santa Rosa hillside lot, and the fixes cost real money. The same site logic applies on adjacent projects like Driveway & Pavers in Santa Rosa, where a graded approach to drainage matters just as much.
How much time does each fix actually add?
Timeline changes are where homeowners get surprised. Here’s the concrete picture for the most common mid-project discoveries, based on how these jobs actually run in Santa Rosa.
- Header swap (4×10 to engineered size): 1 to 3 days. Mostly framing and inspection time.
- Shear wall sheathing and hold-down retrofit: 3 to 7 days, including the re-inspection.
- Thickened footing or slab patch for point loads: 5 to 10 days. Concrete cure time dominates.
- Vapor barrier and ventilation retrofit: 3 to 5 days if walls are open, 10 to 15 if drywall is already up.
- Full foundation re-engineering: 4 to 8 weeks. This is the one to avoid, and it’s the one a soils report prevents.
The pattern is simple: fixes caught before drywall cost days, and fixes caught after drywall cost weeks and dollars. That’s why the rough inspection, the engineer’s site visit and the signed change order all happen before the drywall goes up.
What do the common repairs cost?
These are the numbers we work with on Santa Rosa ADU and addition corrections. Yours will vary with scope and existing conditions, but the ranges help you read a bid and spot the low-ball.
- Soils report (pre-design): $800 to $1,500
- Structural engineer site visit and written opinion: $300 to $600
- Full structural engineering and stamped plans: $2,500 to $6,500
- Shear wall and hold-down retrofit, one wall: $2,000 to $5,500
- Header replacement with engineering and inspection: $1,800 to $4,800
- Slab thickened footing and patch: $2,500 to $6,000
- Vapor barrier and ventilation remediation: $3,500 to $9,000
- Foundation re-engineering mid-build: $37,000 to $52,000
Notice the shape of this list. The preventive items are hundreds to low thousands. The corrections are thousands to tens of thousands. That’s the argument for doing the soils report and the engineer’s letter every time. The written price you get from a contractor should include those numbers, not bury them. That’s the reason our pricing is Rowan Construction Group Santa Rosa home-page standard, not a sales add-on.
Common Mistakes to Avoid
- Skipping the soils report to save $1,200. This is the mistake that turns a $40,000 foundation into a $47,000 correction. In Santa Rosa clay, it’s not optional.
- Letting work proceed on a verbal “we’ll take care of it.” A fix without a signed change order has no audit trail and no agreed price. Get the number in writing before anyone picks up a tool.
- Choosing a window before checking the egress clear opening. A window that looks generous in the showroom can fail the 5.7-square-foot net clear check by an inch. Verify the spec against the code before you order.
- Converting a garage without addressing the cold cavity below. The slab and the thermal boundary need air sealing, a vapor break and mechanical ventilation. Drywall over an unsealed cavity is a mold problem waiting for winter.
- Ignoring a protected tree’s root zone until the stakes are in the ground. Santa Rosa’s tree ordinances can restrict where you dig. Get the arborist report before design, not after layout.
- Treating a failed rough inspection as a personality conflict. It’s a checklist. Walk the frame against the stamped plan with your contractor two days before inspection, and most of the list never appears.
- Accepting “it’s fine” without a second opinion on a structural question. A $450 engineer’s letter is the cheapest insurance in the business. Free second opinions on any written estimate are standard for us, and they’re worth asking for from anyone.
See the difference
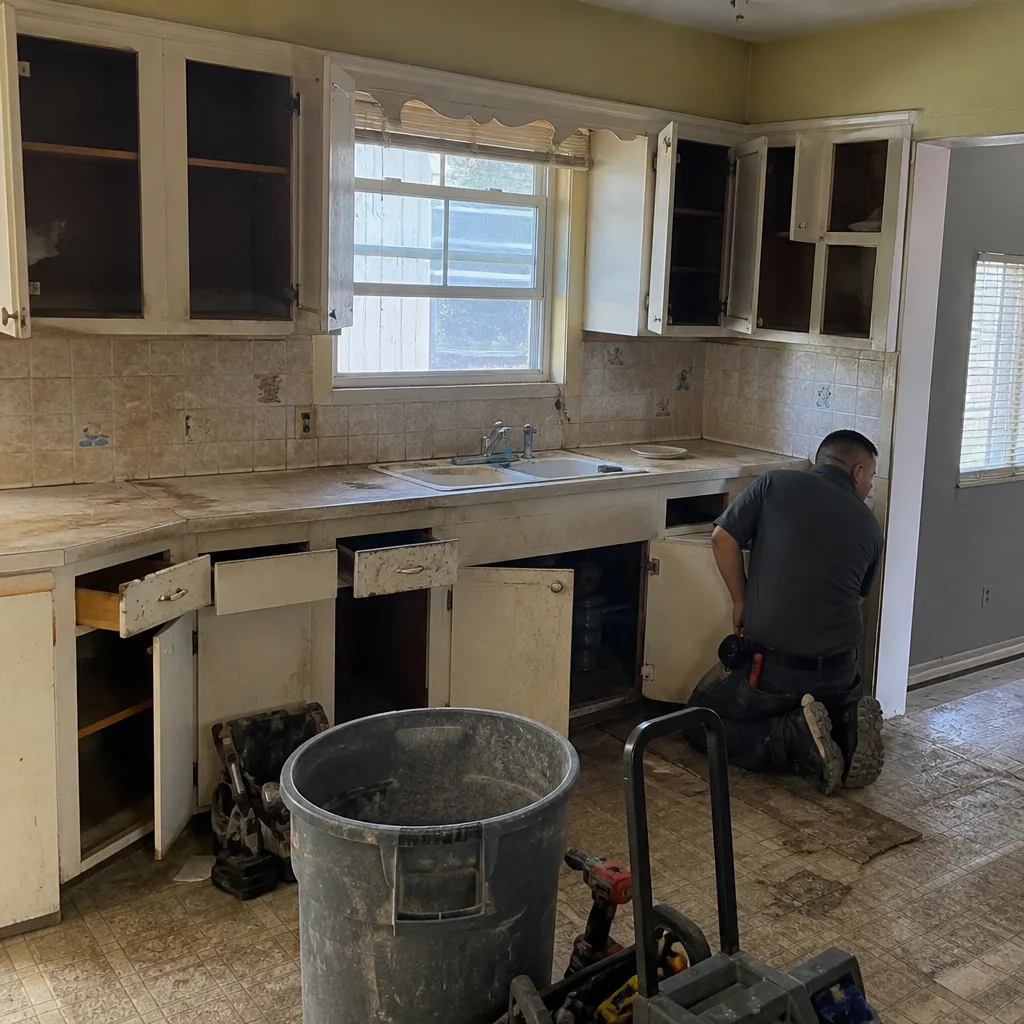 Before
 After
 Before
 After
 Before
 After
When to Call a Professional
Call a licensed contractor when the work involves structure (shear walls, headers, foundations, hold-downs), when the condition is behind drywall, when you’re within two weeks of an inspection, or when a contractor’s explanation can’t be tied to a number or a code reference. Do not attempt structural repairs, foundation work or electrical and gas connections as a homeowner, no matter how confident the YouTube tutorial makes you feel. The safety margin on a shear wall retrofit or a foundation fix is not something a homeowner can estimate. Rowan Construction Group Santa Rosa offers free estimates in Santa Rosa – call (833) 842-1866. Bring a competitor’s quote and we’ll review it line by line at no charge.
Frequently Asked Questions
A full foundation re-engineering mid-build runs $37,000 to $52,000. The far cheaper path is the soils report at $800 to $1,500 before design, which is what prevents the correction. Call (833) 842-1866 for a free estimate on structural corrections.
In practice, yes, and certainly on any lot with expansive clay or a hillside grade. A soils report is the document that tells the engineer what the ground can carry, and Santa Rosa’s clay makes that information worth the $800 to $1,500 it costs. Skipping it is how a $47,000 re-engineering bill happens.
Hold-down hardware and nailing schedules are the two most common corrections we see on ADU framing. Both are specified on the stamped plan and both are quick to fix if caught before drywall. Egress window sizing is the third.
Often yes, with a thickened footing or a reinforced underlayment at the point loads. The slab is not automatically disqualifying, but it has to be evaluated for the new living-space loads. A structural engineer’s site visit runs $300 to $600 and answers the question definitively.
Expect $300 to $600 for a site visit and written opinion. It’s worth it whenever a contractor says a structural condition is fine and you’re not comfortable, or when an inspector and a contractor disagree. The written opinion is also useful evidence if you need one.
No. A change order is the written price and scope for a change, and no work should proceed until it’s signed. If you don’t agree, get a second opinion on the estimate and, for structural questions, a third-party engineer’s letter. The change order is the record that protects the project, so don’t sign one you haven’t read and don’t let work proceed without one.
The Bottom Line
Most ADU and addition problems that surface in Santa Rosa were visible in a document – the soils report, the stamped plan, the correction notice – before anyone broke ground. The three structural failure points (inadequate shear walls, undersized headers, slabs not designed for point loads) are all caught at the design and framing stage if someone reads the plan against the frame. The moisture problems are caught by sealing the thermal boundary and ventilating the ADU. The disputes are prevented by a written price, a signed change order and a documented photo record on every visit. That’s the whole discipline, and it’s what keeps a project within a few percent of the agreed number rather than tens of thousands over it. If you want to compare bids or a second opinion on your addition or ADU in Santa Rosa, we’re glad to help.
Call (833) 842-1866 to schedule your free estimate. We’ll deliver a flat written price with a written scope and a written warranty before any work starts, and we’ll review any competitor’s quote line by line at no charge. You can also start with our Fence Installation in Santa Rosa page if your project scope includes site boundaries.
Written by the team at Rowan Construction Group Santa Rosa.