Last updated November 17, 2026
Free written scope consultation - allowances, timeline, and change-order rules on paper before a single trade is scheduled
How Long Does Home Additions & ADU Take? Timelines and What to Expect
Santa Rosa’s building department is currently running 6 – 10 weeks on ADU plan check for over-the-counter-eligible projects, and 12 – 20 weeks for projects requiring discretionary review. That means the 8-week construction estimate on most contractor websites is functionally misleading. The build is often the shortest part of the job. The calendar from first sketch to certificate of occupancy is what actually determines when you can move someone in, rent it out, or stop tripping over lumber in the driveway. This guide maps all four phases of a Santa Rosa home addition or ADU with realistic durations, names the single largest schedule variable in this county, and shows you what a real project schedule should contain before you sign.
Quick Answer
A typical Santa Rosa ADU or home addition takes 30 to 60 weeks from decision to certificate of occupancy. Construction itself runs 8 – 20 weeks depending on type, but design (4 – 10 weeks), plan check and permitting (6 – 20 weeks), and PG&E utility coordination (4 – 16 weeks, running independently) fill the rest of the calendar. Never treat the construction estimate as the total timeline.
Styles & brands we work with
- Kitchen remodeling
- Bathroom remodeling
- Home additions & ADU
- Roofing
- Windows & doors
- Driveway & pavers
- Fence
Table of Contents
- The Four Phases of a Santa Rosa ADU or Addition Timeline
- Phase 1: Design and Drafting (4 – 10 Weeks)
- Phase 2: Plan Check and Permit Issuance (6 – 20 Weeks)
- Phase 3: Utility Coordination (4 – 16 Weeks, Runs in Parallel)
- Phase 4: Construction by ADU Type (8 – 20 Weeks)
- The Inspection Sequence and What Each One Gates
- What a Real Project Schedule in a Construction Contract Should Contain
- Common Mistakes to Avoid
- Frequently Asked Questions
The Four Phases of a Santa Rosa ADU or Addition Timeline
Every addition and ADU project we’ve worked on in Santa Rosa follows the same four-phase structure: design, permitting, utility coordination, and construction. The trap is treating them as sequential. Design and permitting have to be sequential. Utility coordination and construction can and should overlap with everything else, but only if someone puts them on the calendar from day one.
Here’s the realistic split, based on what we see in Sonoma County today:
- Design and drafting: 4 – 10 weeks
- Plan check and permit issuance: 6 – 20 weeks (City of Santa Rosa versus Sonoma County jurisdictions differ)
- Utility coordination: 4 – 16 weeks, entirely independent of the building permit
- Construction: 8 – 20 weeks depending on ADU type
Total realistic calendar: 30 – 60 weeks from decision to certificate of occupancy. That range explains why a homeowner comparing three contractor bids all quoting “8 weeks” hears the same number three times and still gets a shock when the project is done a year later. The build estimate wasn’t wrong. It just wasn’t the whole timeline.
For the full range of what falls under this category, see our Home Additions & ADU in Santa Rosa service page.
Phase 1: Design and Drafting (4 – 10 Weeks)
Design duration depends almost entirely on two things: the complexity of what you’re proposing and the backlog of the designer or architect you hire. A garage conversion with an existing footprint is far faster to draw than a new detached structure that needs site planning, grading, and a landscape plan.
Breakdown by project type in Santa Rosa:
- Garage conversion: 4 – 6 weeks. You already have walls, a roof, and a foundation. The drawings are mostly interior, MEP routing, and egress.
- Attached addition: 6 – 9 weeks. You’re adding square footage to a house, which means structural tie-ins, a roofline integration, and usually a foundation extension.
- New detached ADU under 500 sq ft: 6 – 8 weeks. Simple footprint, but full site plan and utility runs.
- New detached ADU 500 – 1,200 sq ft: 8 – 10+ weeks. Now you’re dealing with setback calculations, site coverage under the current zoning, topography, and often civil drainage.
Two things to check before you sign with a designer in Santa Rosa: first, that they’ve submitted an ADU plan set to the City of Santa Rosa building department in the last year or so, because the submittal requirements change; second, that the drawings are set up for the pre-approved plan category if your project qualifies, which can shorten plan check dramatically. Santa Rosa participates in the state pre-approved ADU program, and projects that align with a pre-approved set skip most of the substantive review. Designers who don’t know that will cost you 8 extra weeks.
Phase 2: Plan Check and Permit Issuance (6 – 20 Weeks)
Permitting is where most of the schedule variance lives, and where the difference between the City of Santa Rosa and Sonoma County (unincorporated areas like parts of Bennett Valley or the outskirts toward Sebastopol) becomes real.
Current rough timings:
- City of Santa Rosa, over-the-counter eligible ADU: 6 – 10 weeks. OTC means the reviewer can approve it at the counter without full plan check committee review, but only if the submittal is complete.
- City of Santa Rosa, discretionary review required: 12 – 20 weeks. Discretionary means the project touches a design review district, a hillside area, or something that triggers a public notice or planning commission review.
- Sonoma County, unincorporated: historically similar ranges, often slightly faster for straightforward ADUs, but slower if the property sits in a fire hazard severity zone or on a septic system.
First-round plan check comments are normal. Expect at least one round. A complete, well-prepared submittal with all four required disciplines (architectural, structural, MEP, and site) gets through in one or two rounds. A missing energy compliance form (Title 24) or a landscaping plan that doesn’t address the current water-efficient ordinance will kick you back to the end of the reviewer’s queue.
For projects that also need exterior site work like a new driveway approach to serve the ADU, the Driveway & Pavers in Santa Rosa work is usually permitted separately but should be tracked on the same master calendar.
Phase 3: Utility Coordination (4 – 16 Weeks, Runs in Parallel)
This is the phase almost every published ADU timeline leaves out. It’s also the single biggest schedule variable in Santa Rosa specifically: PG&E service upgrade scheduling.
Most older Santa Rosa homes have a 100-amp electrical service. A new ADU with its own meter, or a large addition with a heat pump and induction range, almost always requires an upgrade to 200-amp service or a separate service entirely. PG&E schedules that work on its own timeline, independent of your building permit. In our experience the range is 4 weeks on the fast end and 16 weeks or more when the local grid in the neighborhood requires a transformer upgrade or a pole change.
Why this matters for your certificate of occupancy: the final electrical inspection requires the service to be energized as designed. If PG&E hasn’t done the service upgrade by the time you’re ready for final inspection, the project stalls. Every day that PG&E is still in the queue is a day your building sits complete but unoccupiable.
The fix is process, not luck:
- Submit the PG&E service application as soon as the electrical design is set, before the building permit is even issued.
- Track the PG&E work order number alongside the building permit number on the project schedule.
- Build the final inspection date backward from the PG&E expected completion, not forward from the framing finish.
Similarly, if the property is on septic, Sonoma County requires a percolation test and a system design that runs 4 – 12 weeks depending on soil and permitting. And water service upgrades to serve a second meter get scheduled with the City of Santa Rosa water department on their own timeline. Every one of these is on the calendar or it’s a surprise later.
Phase 4: Construction by ADU Type (8 – 20 Weeks)
Once permits are issued and utilities are scheduled, construction begins. The actual build duration depends heavily on type. Here’s what we see in Santa Rosa:
- Garage conversion: 8 – 12 weeks. The box is already there. Work is framing adjustments, MEP rough-in, insulation, drywall, finishes, and the exterior door or window changes.
- New detached ADU under 500 sq ft: 10 – 14 weeks. Small footprint, but everything is new: foundation, framing, roofing, siding, mechanical, plumbing, electrical, finishes.
- New detached ADU 500 – 1,200 sq ft: 14 – 20 weeks. Larger footprints add site work, longer utility runs, and often a two-story configuration that doubles the framing scope.
- Attached addition: 12 – 18 weeks. The connection to the existing structure is the wild card. Tie-ins to an existing roofline, foundation, and framing often surface conditions the drawings didn’t anticipate, and the repair sequence adds time.
Long-lead materials affect actual duration in practice. Windows and exterior doors from the major manufacturers can run 8 – 14 weeks from order. HVAC equipment and specialty tile have similar stretches. If your windows are ordered after foundation pour rather than after permit issuance, you will have a framed house with open window openings sitting in the rain. On a Santa Rosa winter (roughly November through March), that’s a real cost problem.
Materials matter for the durability case too. If your plan calls for a composition shingle roof, we typically spec products from Atlas or Tamko, both of which hold up well against the marine-influenced weather patterns here. On the addition’s windows and doors, PGT is one of the brands we source from for the impact and wind considerations. The point is that naming the brand before the schedule is written lets you tie procurement dates to install dates, which is what keeps the calendar honest. For a broader sense of the trades we cover, visit the Rowan Construction Group Santa Rosa home.
The Inspection Sequence and What Each One Gates
Every inspection is a hold point. Nothing happens for at least a few days around each one – sometimes longer if the inspector finds a correction. The full sequence for a Santa Rosa ADU or addition:
- Foundation inspection – before the pour. Rebar spacing, anchor bolts, footing depth, and drainage plane all get checked before any concrete goes in. If the rebar was set wrong, you tear out and start the foundation over.
- Rough framing inspection – after framing, before insulation. Wall sheathing, nailing schedule, shear panels, header sizing, and hold-downs. Corrections here range from a few hours of work to a structural redesign.
- Rough MEP inspection – after framing rough-in, before drywall. Mechanical, electrical, and plumbing all get inspected together. Open walls are the last chance to catch a plumbing slope, an electrical box placement, or a duct routing issue.
- Insulation inspection – after insulation, before drywall. Title 24 compliance, wall and ceiling R-values, and air sealing are verified.
- Drywall and interior finishes. No inspection, but the schedule still gates on the completion of each stage.
- Final inspection – before certificate of occupancy. This is the last step, and it will not pass if the electrical service upgrade is not complete, the smoke and CO detectors are not installed and tested, or any outstanding plan check corrections are not signed off.
Six weeks of delay across the sequence is easy to accumulate if each hold point slips by a single day and a reinspection. Nine weeks is what we see on projects where the general contractor didn’t preschedule inspections when framing started. Prescheduling is not optional on a project this size.
What a Real Project Schedule in a Construction Contract Should Contain
Most residential construction contracts we review include a start date, a finish date, and a note about weather days. That’s not a schedule. A proper schedule for a Santa Rosa addition or ADU should contain, in writing:
- Milestone dates tied to permit issuance, not to the contract signature date. Permitting is the schedule’s anchor, because everything else moves with it.
- The full inspection sequence with target dates, including each hold point in the calendar.
- Long-lead material order dates for windows, exterior doors, and HVAC equipment, with expected lead times named and the delivery date stated.
- Named responsibility for each coordination task. Who submits the PG&E service application. Who signs off on the septic test. Who talks to the City of Santa Rosa water department. Vague “owner handles” language is where the 4-week PG&E stretch becomes 14.
- Allowance items defined with a written price. A schedule with hidden allowances is not a schedule, it’s the beginning of a change order.
- Change order language: no work proceeds until the change is signed. This is how a schedule actually survives contact with the field. The reason a project finishes within a few percent of the agreed price is that every change is priced and signed before a single tool moves.
- Weather days defined. In Santa Rosa that means rain days between November and March, and the schedule should show how they’re absorbed or extended.
Bring a competitor’s estimate and we’ll review it line by line at no charge – a free second opinion on any written estimate is standard for us. If the schedule in it doesn’t have milestone dates tied to permit issuance and named utility responsibilities, the finish date is a guess. The written price before any work starts is Clause 1 of the Haven Standard, and the schedule should hold the same standard.
Common Mistakes to Avoid
- Starting construction based on an 8-week estimate alone. That number is real, but it’s only part of the total calendar. Budget 30 – 60 weeks from decision to certificate of occupancy and you’ll never be startled by the actual finish.
- Submitting the PG&E service application after permit issuance. This is the single most common cause of a stalled final inspection in Santa Rosa. Get the application in as soon as the electrical design is set.
- Ordering windows and doors after foundation pour. Order them after permit issuance so they’re ready to install when the framing is done, not 10 weeks after the roof going on. An open frame in a Santa Rosa winter is a repair problem, not just a delay.
- Assuming all Sonoma County jurisdictions run on the City of Santa Rosa schedule. The county, and neighboring cities, have different plan check queues and different submittal requirements. Confirm before you plan the calendar.
- Treating allowances as the final price. An allowance is not a price. Ask for a written flat price for each allowance item before you sign. A change order should not surprise you in the middle of the project.
- Skipping the pre-approved ADU plan option. Santa Rosa has a pre-approved program, and if your project can be built to an approved set, plan check can shrink dramatically. Ask your designer directly.
- Leaving utility coordination responsibilities ambiguous in the contract. If neither the contract nor the schedule says who submits the PG&E paperwork, assume nobody will, until the final inspection fails.
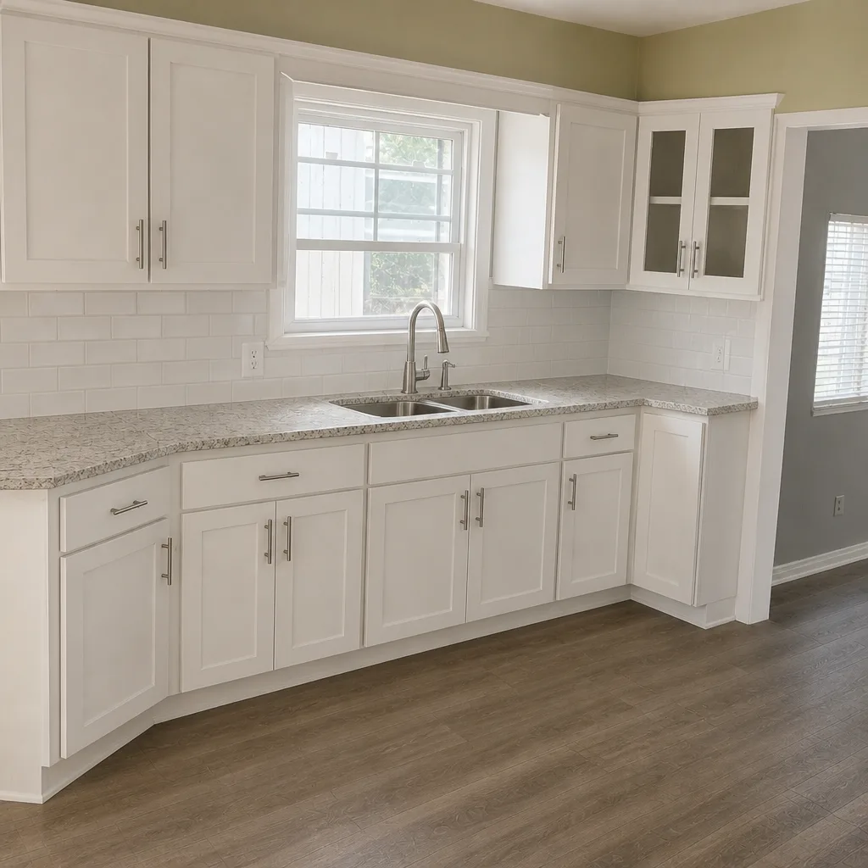
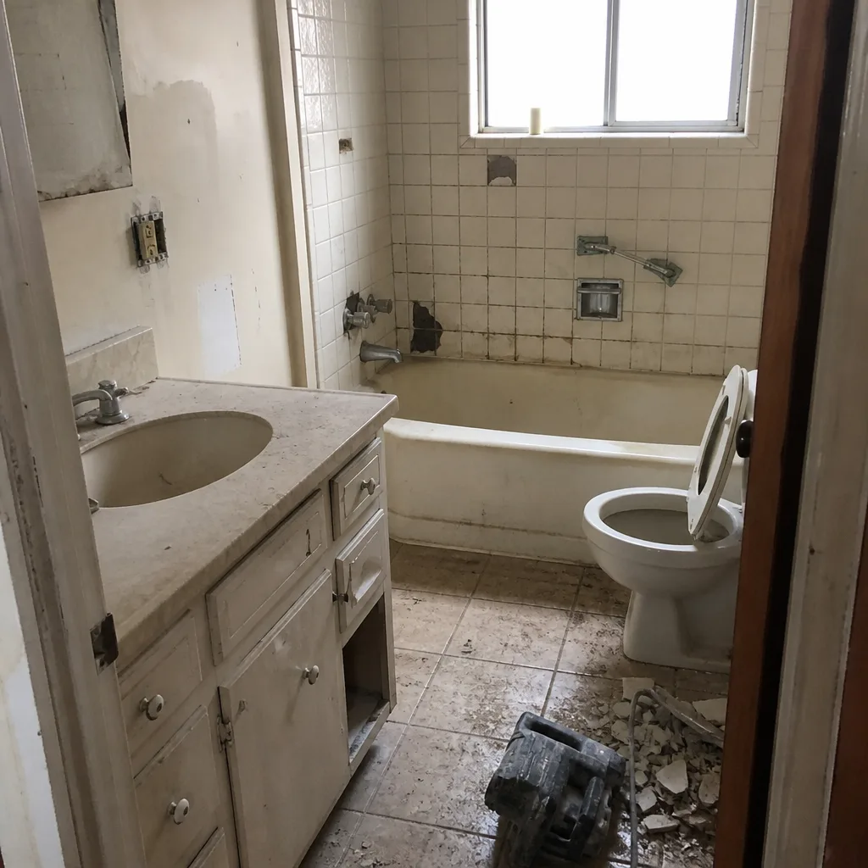
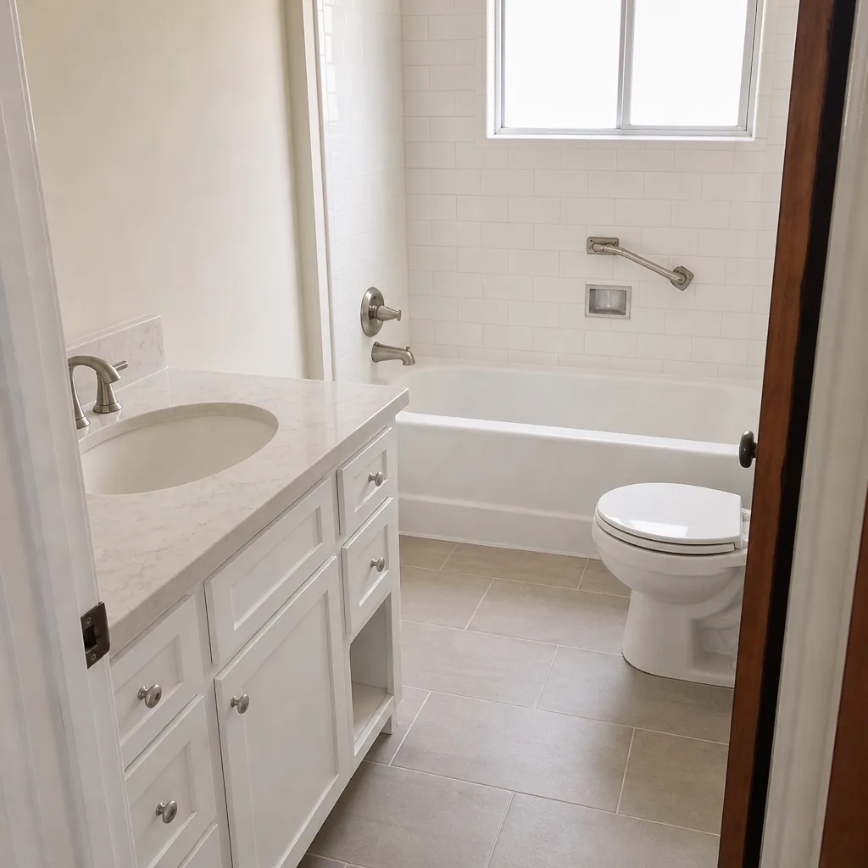
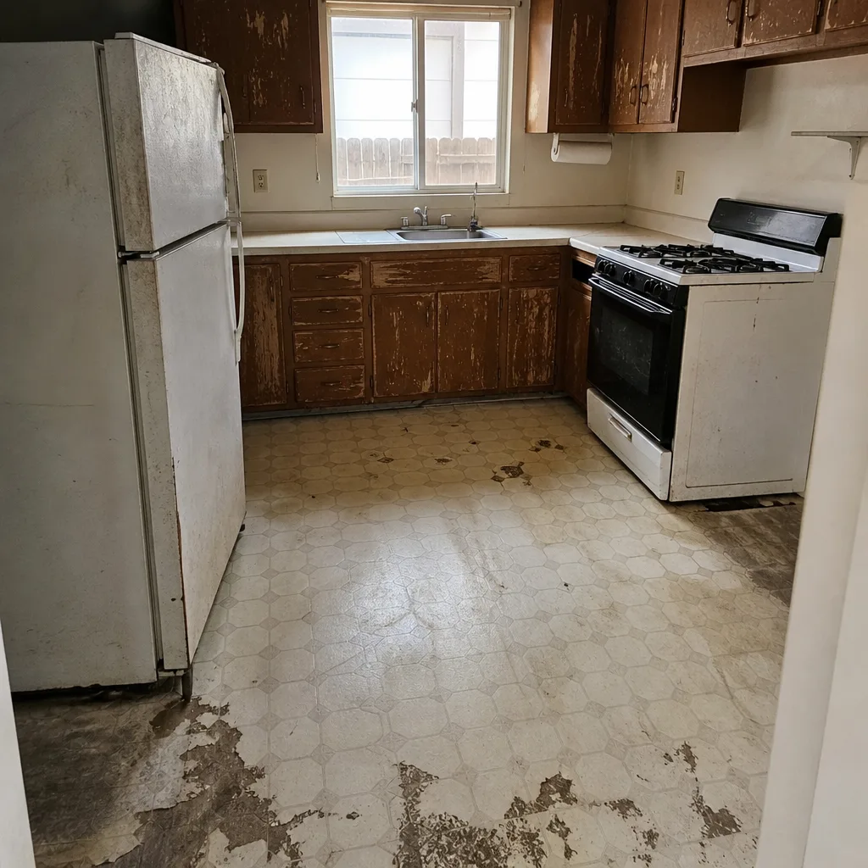
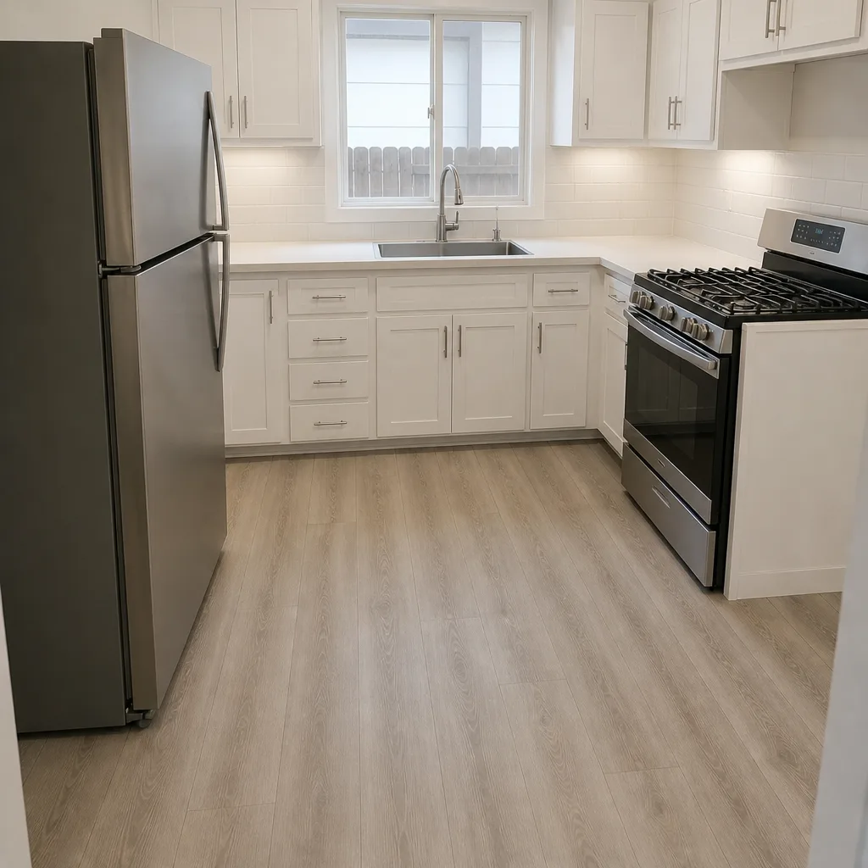
See the difference
 Before
 After
 Before
 After
 Before
 After
When to Call a Professional
Any addition that touches structure, foundation, roof, or electrical service is professional work, full stop. In Santa Rosa specifically, an ADU or addition requires an architect or designer licensed to produce permit-ready plans, a structural engineer for anything that extends or modifies the existing structural system, and a licensed general contractor for the build. Renovating a garage into living space changes its occupancy classification and is not a weekend framing project. Upgrading the electrical service to serve an ADU is licensed electrical work and involves PG&E coordination you shouldn’t navigate alone. Fence and driveway work that feeds the ADU plan – the driveway approach, the perimeter – are separate scopes but belong to the same schedule; our Fence Installation in Santa Rosa team coordinates with the ADU crew on the same calendar. Rowan Construction Group Santa Rosa offers free estimates in Santa Rosa – call (833) 842-1866 to schedule.
Frequently Asked Questions
A Santa Rosa ADU takes 30 to 60 weeks from decision to certificate of occupancy, with construction itself running 8 – 20 weeks. The other 22 – 40 weeks are design, permitting, and utility coordination, which is where the total calendar is really set. Call (833) 842-1866 for an exact quote on your project – estimates are free.
The City of Santa Rosa currently runs 6 – 10 weeks on plan check for over-the-counter-eligible ADU projects and 12 – 20 weeks for projects requiring discretionary review. Sonoma County unincorporated areas run on their own schedule and should be confirmed before the calendar is set. Call (833) 842-1866 for an exact quote – estimates are free.
Only in a few specific places: pre-approved plan sets through the city’s ADU program, submitting PG&E service applications before permit issuance, and ordering long-lead materials early. Beyond that, the calendar is set by the plan check queue and PG&E, not by the construction crew. No contractor can compress a permit office. Call (833) 842-1866 for an exact quote – estimates are free.
PG&E service upgrade scheduling. A 100-amp panel that needs to become 200-amp, or a second service to serve a new ADU, runs 4 – 16 weeks independently of your building permit. If it isn’t started early, the final inspection fails and the ADU sits unoccupiable. Call (833) 842-1866 for an exact quote – estimates are free.
Milestone dates tied to permit issuance, the full inspection sequence with target dates, long-lead material order and delivery dates, and named responsibility for each utility coordination task. A start date and finish date alone is not a schedule. Call (833) 842-1866 for an exact quote – estimates are free.
Costs range widely by type and finish level, and the honest answer is that you need a written line-item quote to know your number. What you should insist on is a flat written price with a written scope before any work starts, and no change proceeding without a signed change order. That’s Clause 1 of the Haven Standard, and it’s why our projects finish within a few percent of the agreed price. Call (833) 842-1866 for an exact quote – estimates are free.
The Bottom Line
The build is the shortest part of an ADU calendar. Design takes 4 – 10 weeks, permitting takes 6 – 20 weeks depending on jurisdiction and review type, PG&E utility coordination takes 4 – 16 weeks independently, and construction takes 8 – 20 weeks by type. The realistic total from decision to certificate of occupancy in Santa Rosa is 30 – 60 weeks. A written price, a schedule with milestone dates tied to permit issuance, named utility responsibility, long-lead material dates, and a change-order discipline that stops every change until it’s signed – those are what turn a project plan into a project finish. Under Clause 1, the price is written before anyone starts; the schedule deserves the same standard.
Our technicians have up to 19 years of experience, and every project we run gets a documented photo record on every visit, a flat written price before any work begins, and the 365-Day Done Right Promise: if it isn’t done right, we make it right.
Call (833) 842-1866 to schedule your free estimate in Santa Rosa. Bring a competitor’s written quote and we’ll review it line by line at no charge.
Written by the team at Rowan Construction Group Santa Rosa.