Free written scope consultation - allowances, timeline, and change-order rules on paper before a single trade is scheduled
Styles & brands we work with
- Kitchen remodeling
- Bathroom remodeling
- Home additions & ADU
- Roofing
- Windows & doors
- Driveway & pavers
- Fence
See the difference
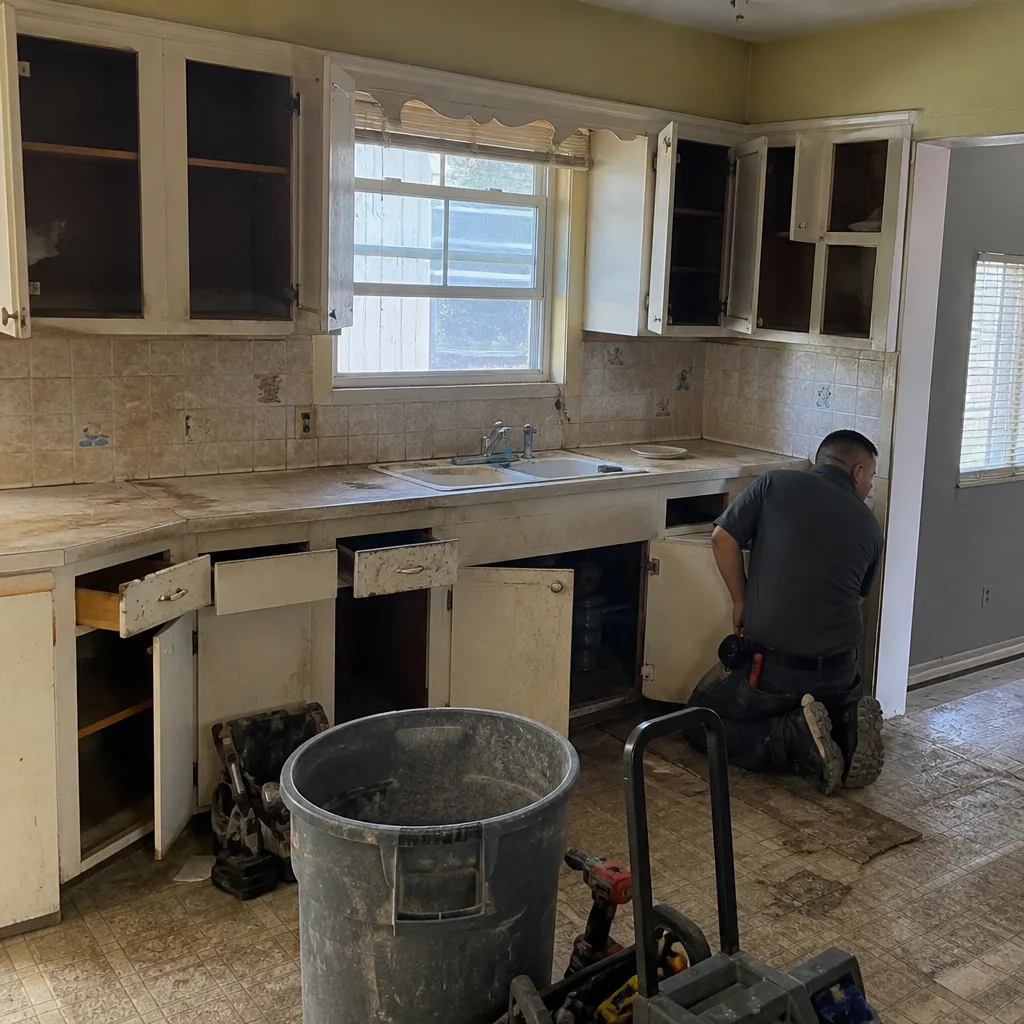 Before
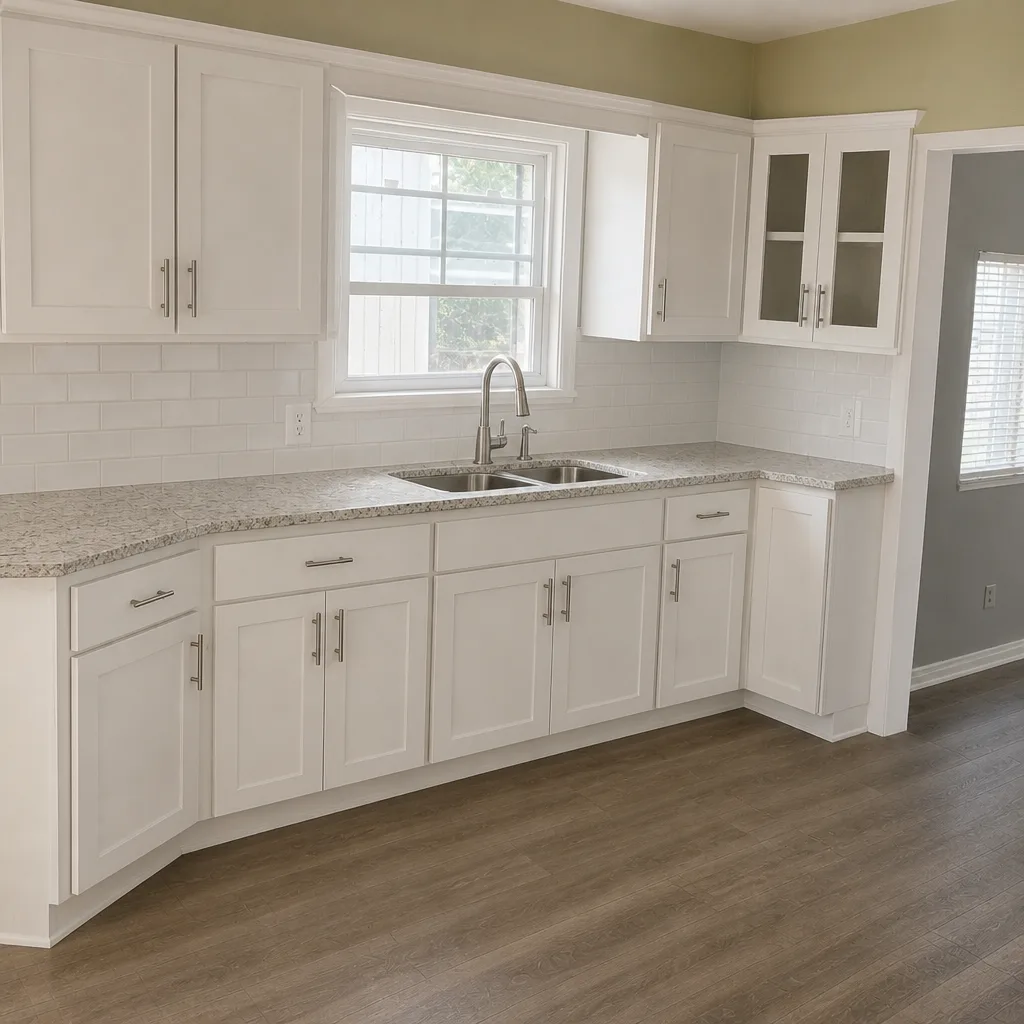 After
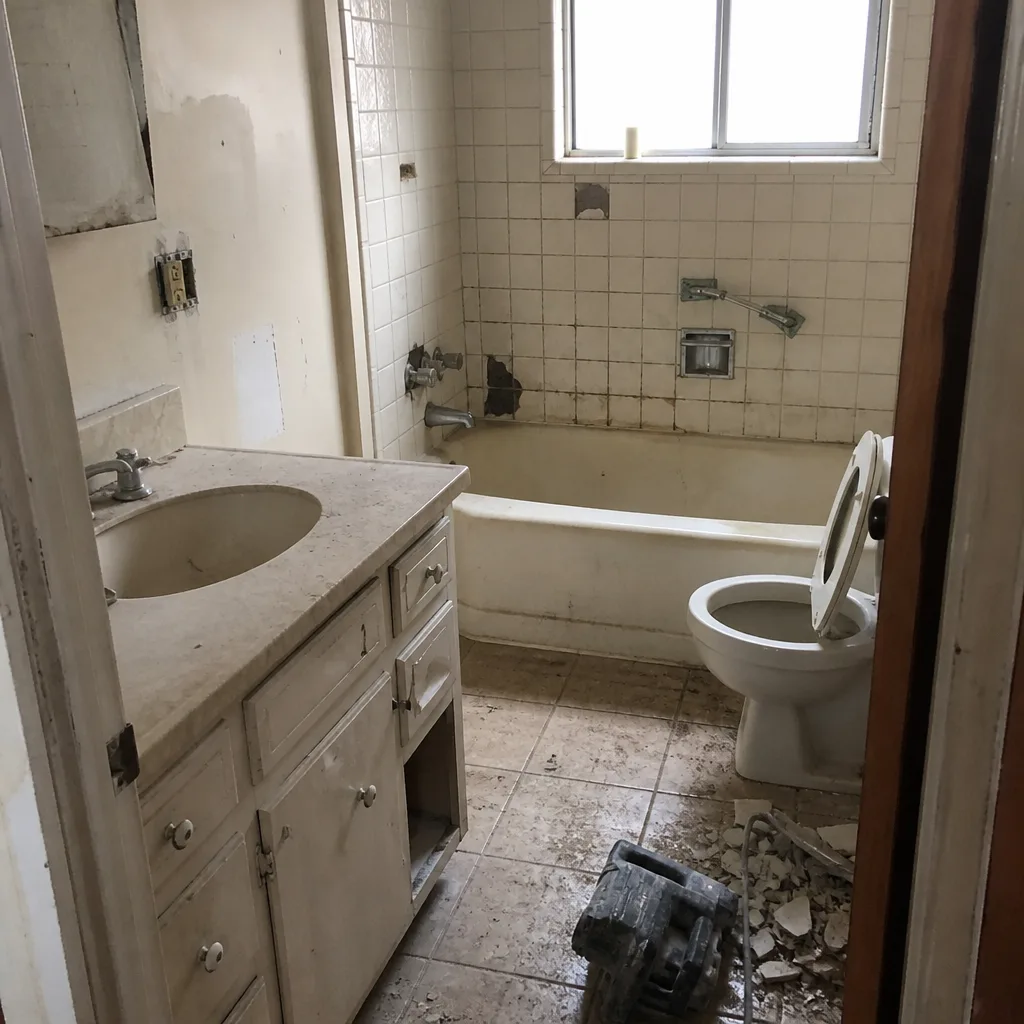 Before
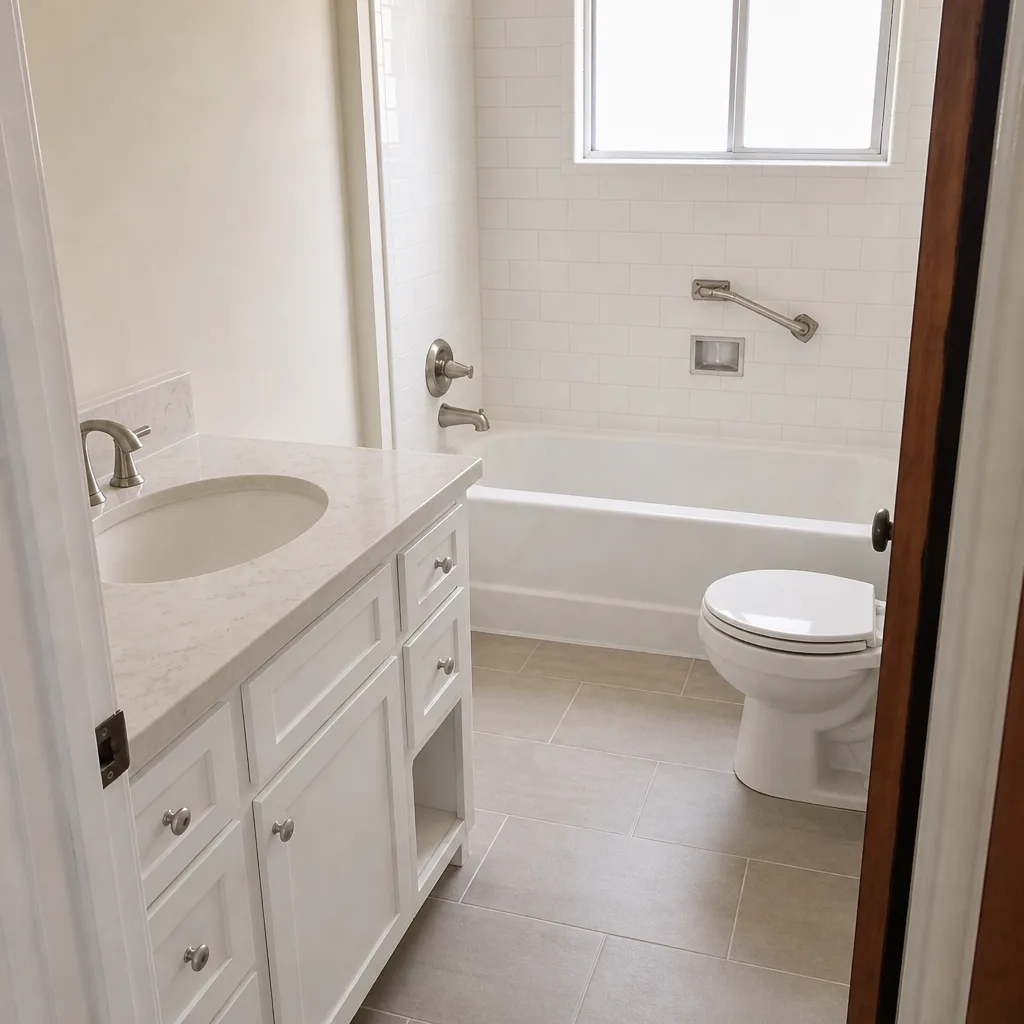 After
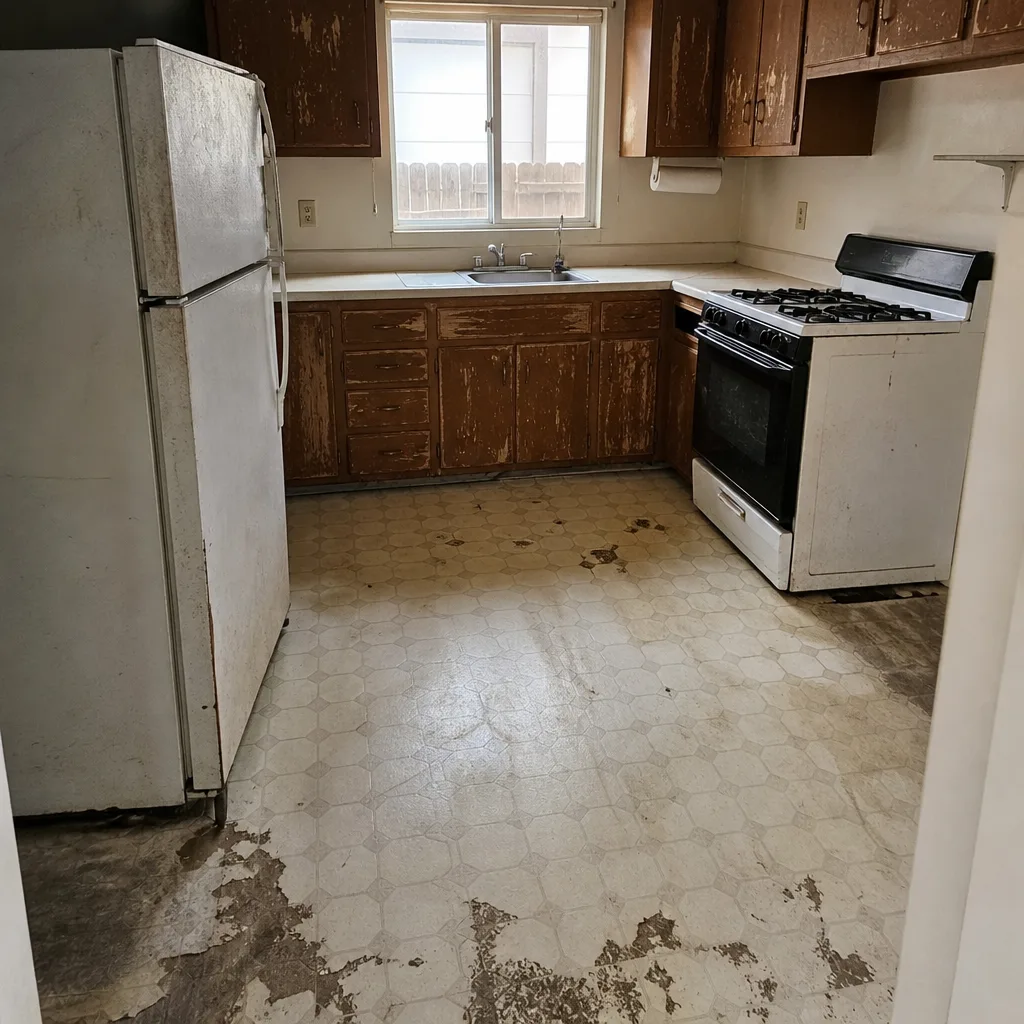 Before
 After
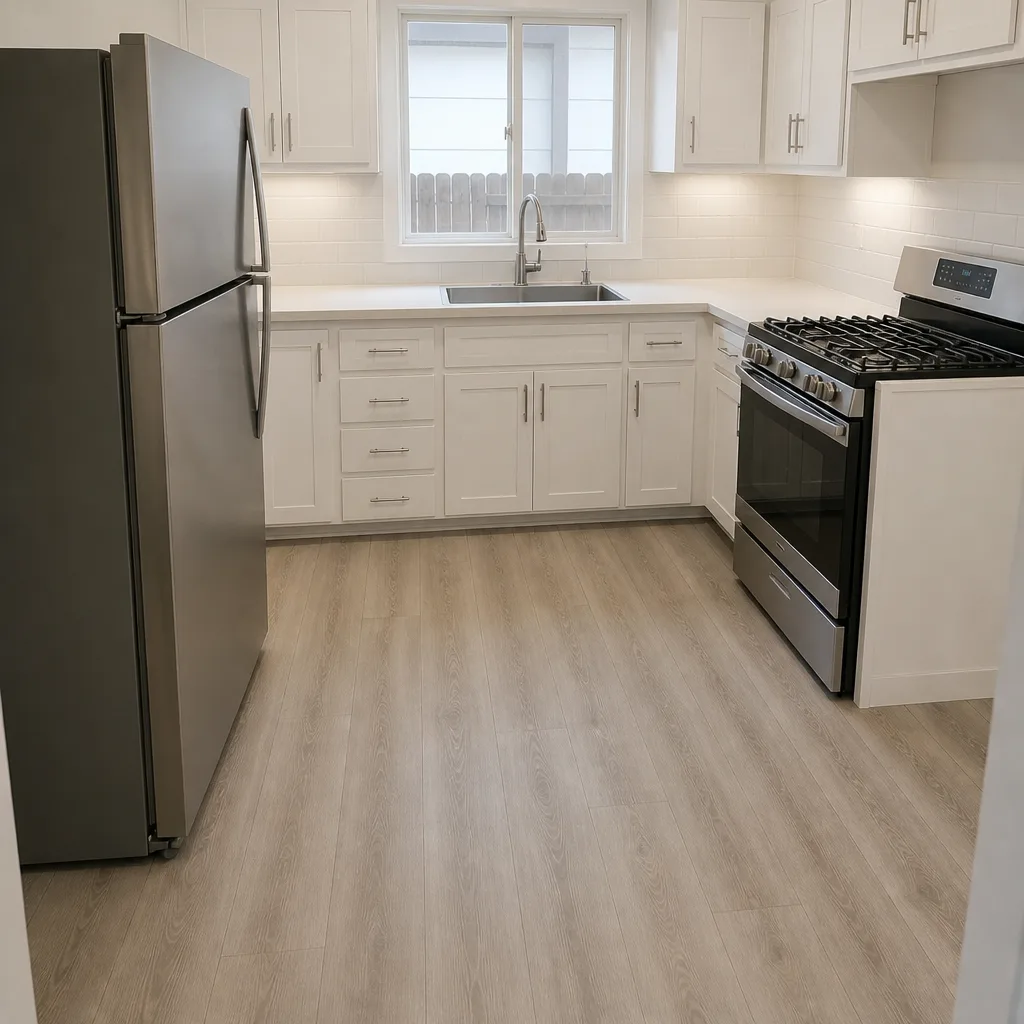
Kitchen Design & Layout in Santa Rosa, CA
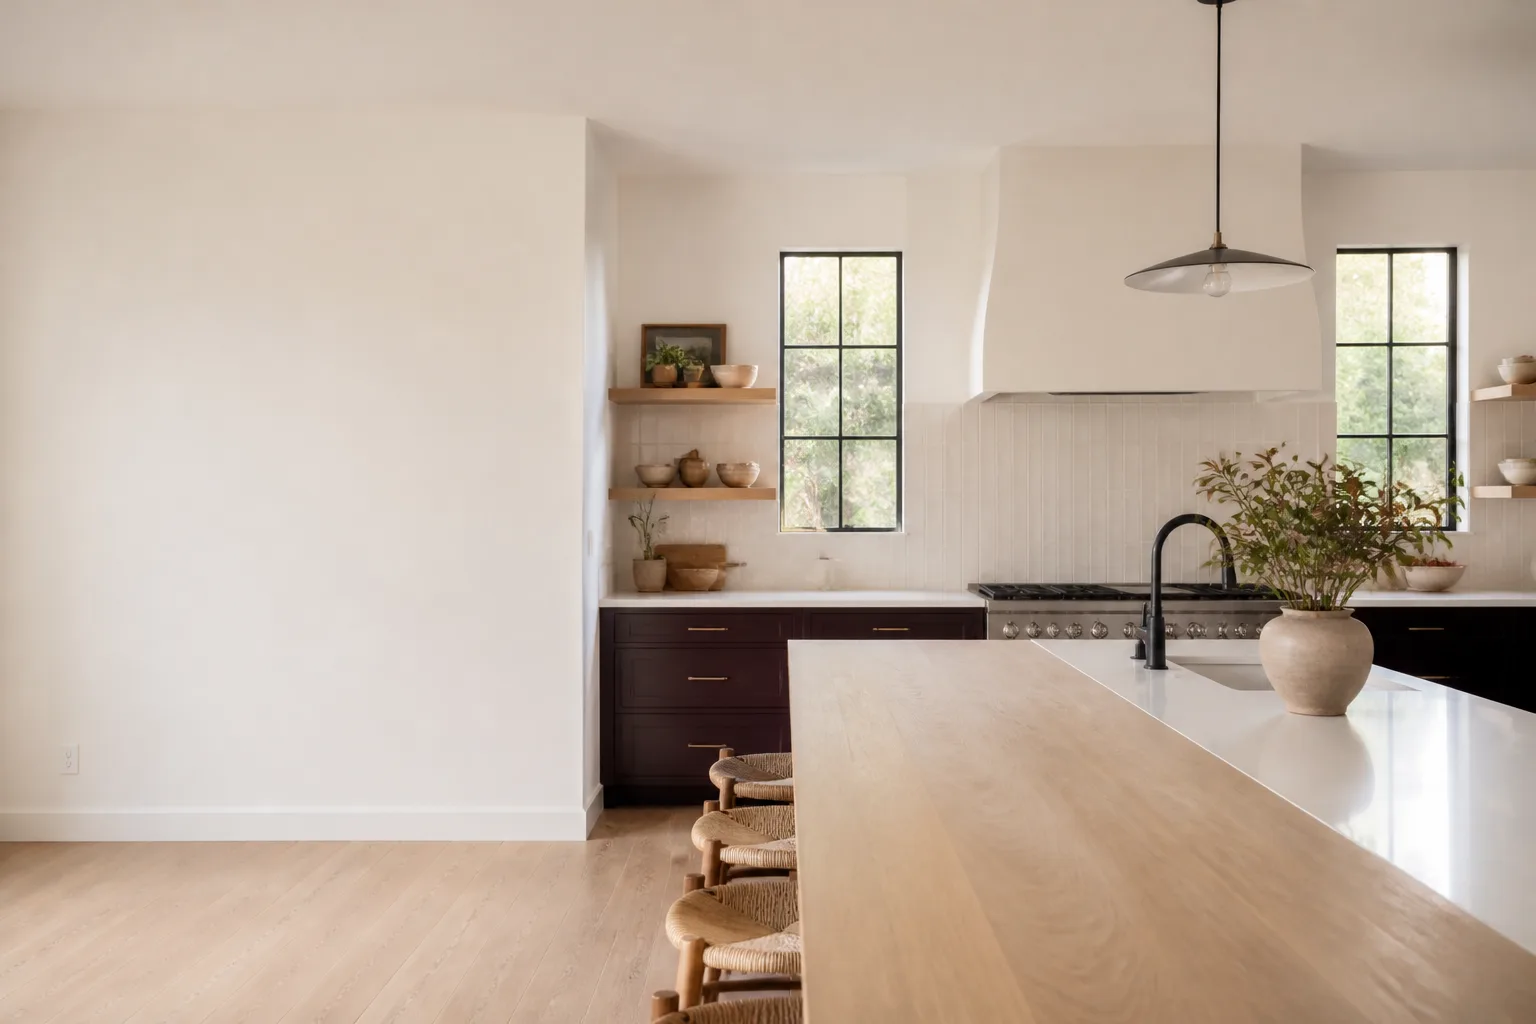
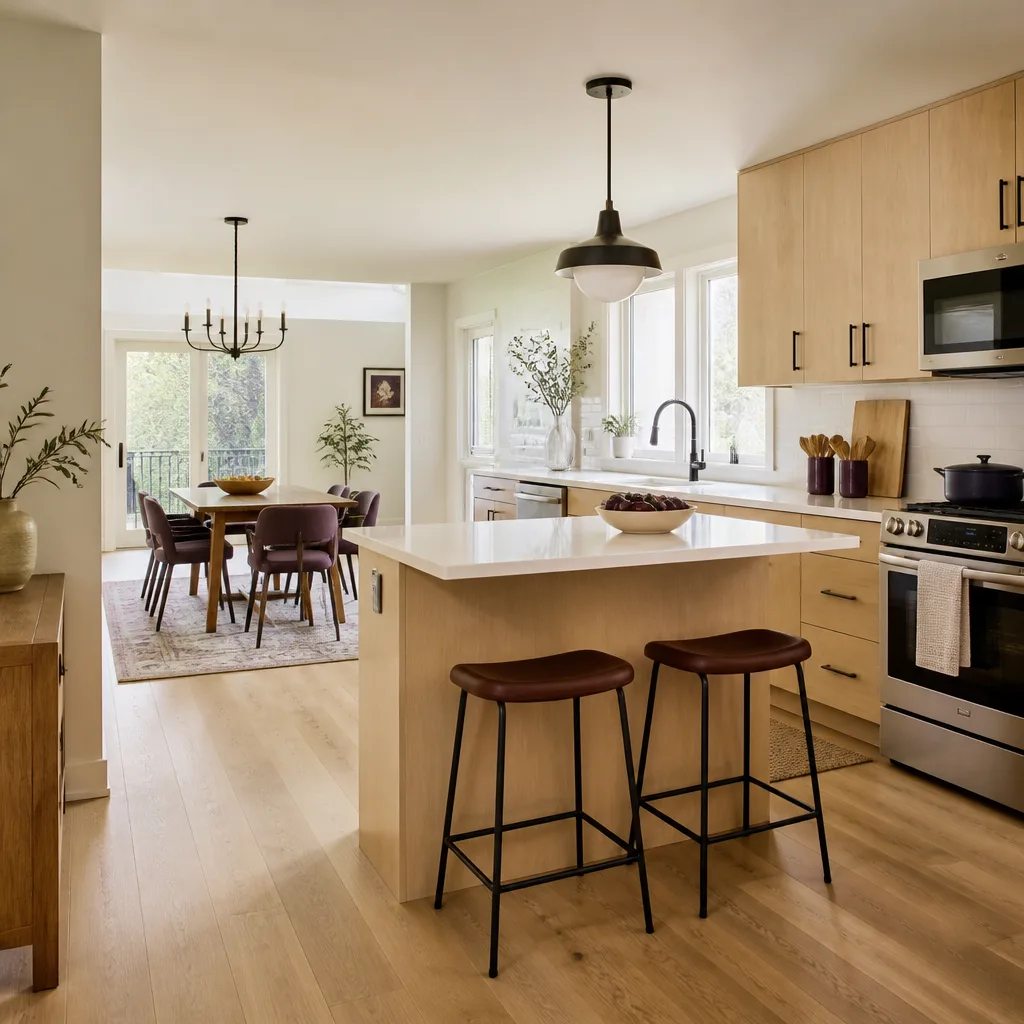
Kitchen design and layout in Santa Rosa is the work of deciding where the sink, range, refrigerator, and prep space go before a single cabinet is ordered. It’s a drawing-and-measurement phase, not a construction phase, and it’s the step that determines whether your finished kitchen works or fights you every morning. Done well, a design plan settles the cabinet run, the countertop overhang, the appliance clearances, and the lighting circuits on paper, with a signed price attached, so the build that follows has nothing left to guess at.
Most people arrive at design because something concrete forced the question. The refrigerator door won’t open past the countertop edge. The peninsula blocks the only path between the stove and the sink. Or a contractor already told them the wall they want to remove is load-bearing and the answer needs a plan, not an opinion. If that describes your week, call (833) 842-1866 and a live person answers, day or night.
This page covers the design and layout phase specifically. For the whole picture, including demolition and cabinet installation, start with our kitchen remodeling services and come back here for the layout detail.
Why layout comes before products
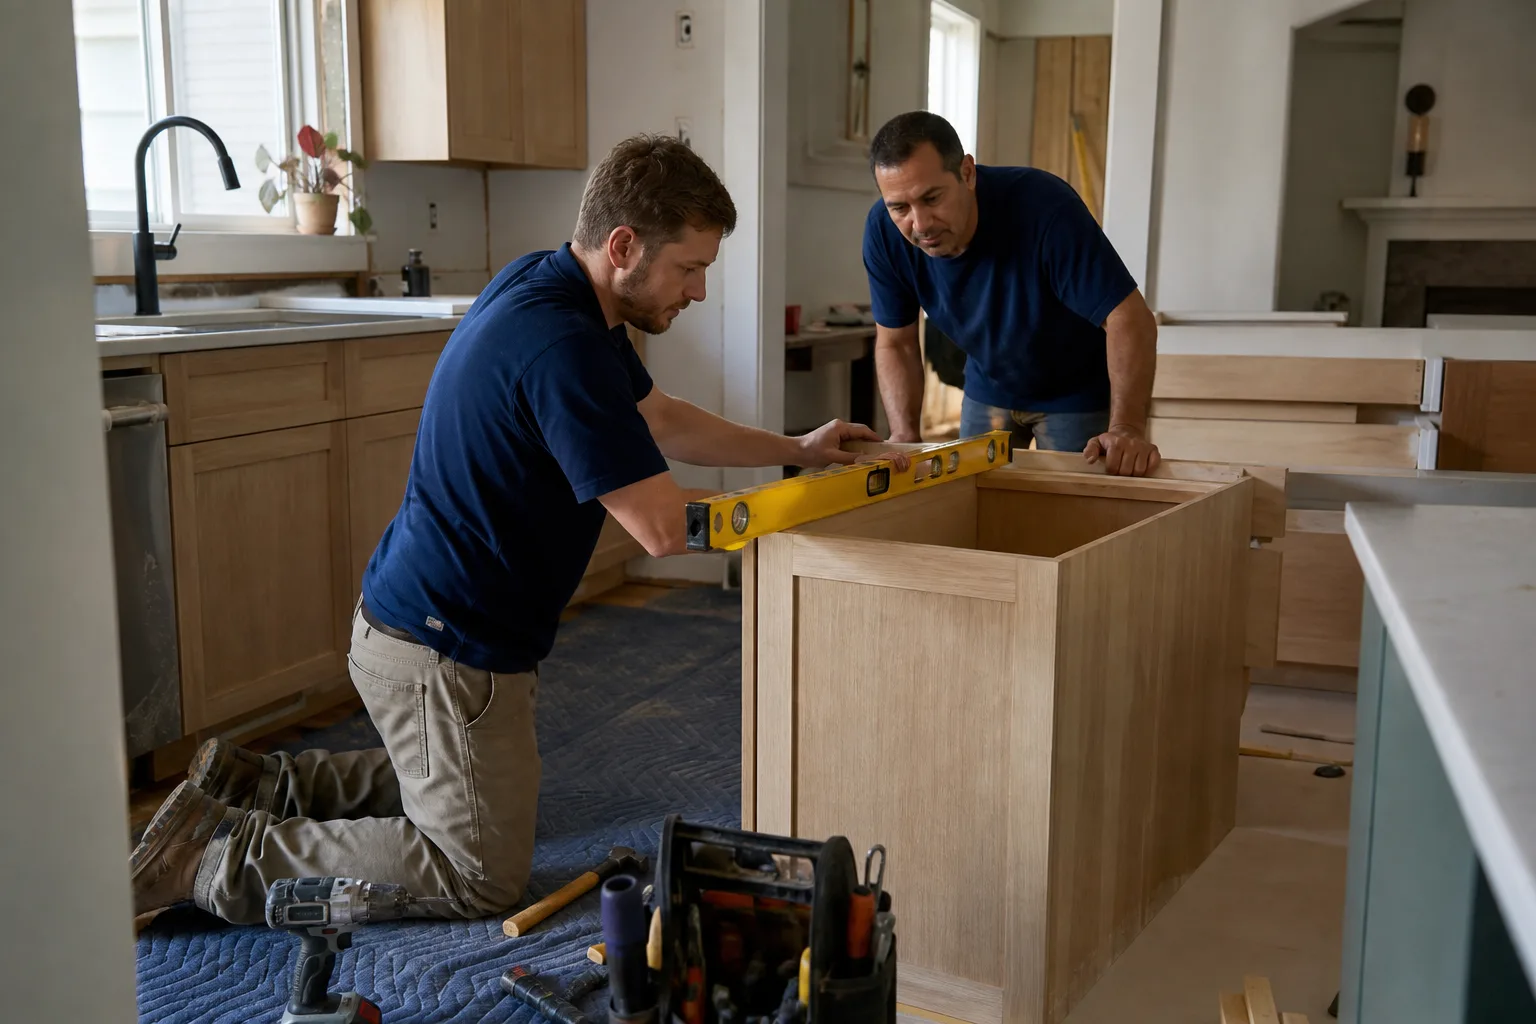
A kitchen is a working triangle of sink, stove, and refrigerator. Get the triangle wrong and no cabinet brand saves you. Get it right and even a modest cabinet line performs like a much more expensive kitchen. We name the triangle for a reason: it’s the oldest trade rule in kitchen work and the one most often ignored when a homeowner shops cabinets before measuring the room.
At Rowan Construction Group Santa Rosa, design starts with measurement, not a mood board. We record the room’s true dimensions, the window and door positions, the plumbing rough-in locations, and the electrical panel’s spare capacity. Then the layout options get drawn against those real numbers. Under Clause 1 of the Haven Standard, the price is written before anyone starts, and in a design phase that means the design fee and the eventual build price are both on paper before a tool comes out of the case.
When You Need Kitchen Design & Layout
A few situations come up again and again in Santa Rosa kitchens. Each one is a sign that a layout decision needs to happen before anything gets ordered.
- The triangle is broken. The range sits on one wall, the sink on another, and the refrigerator across the room. Every meal means a lap around the kitchen. A redesign repositions the work zones without necessarily moving plumbing.
- You’re taking down or adding a wall. Removing a wall to open a galley to the dining room changes everything about cabinet placement. We verify what’s structural and draw the new layout around it.
- The cabinet order needs a number. Most homeowners reach this point realizing they can’t order cabinets without knowing exact widths, which means the layout has to be final first.
- The room is genuinely awkward. Historic homes around Santa Rosa’s older core often have narrow galley kitchens, a chimney breast breaking the counter run, or an old service porch that could become the kitchen. These need a designer who drafts around obstructions, not a catalog.
- An appliance or fixture upgrade forces the question. A wider range, a farmhouse sink, or a taller refrigerator can blow up an existing layout. If the new appliance won’t fit the old opening, the layout changes with it.
- You’re planning to age in place. Wider walkways, lower work surfaces, and pull-out shelving all come from the layout. Deciding them during design costs far less than retrofitting later.
Our Kitchen Design & Layout Process
Here’s what the design phase looks like with us, step by step, in the order it happens.
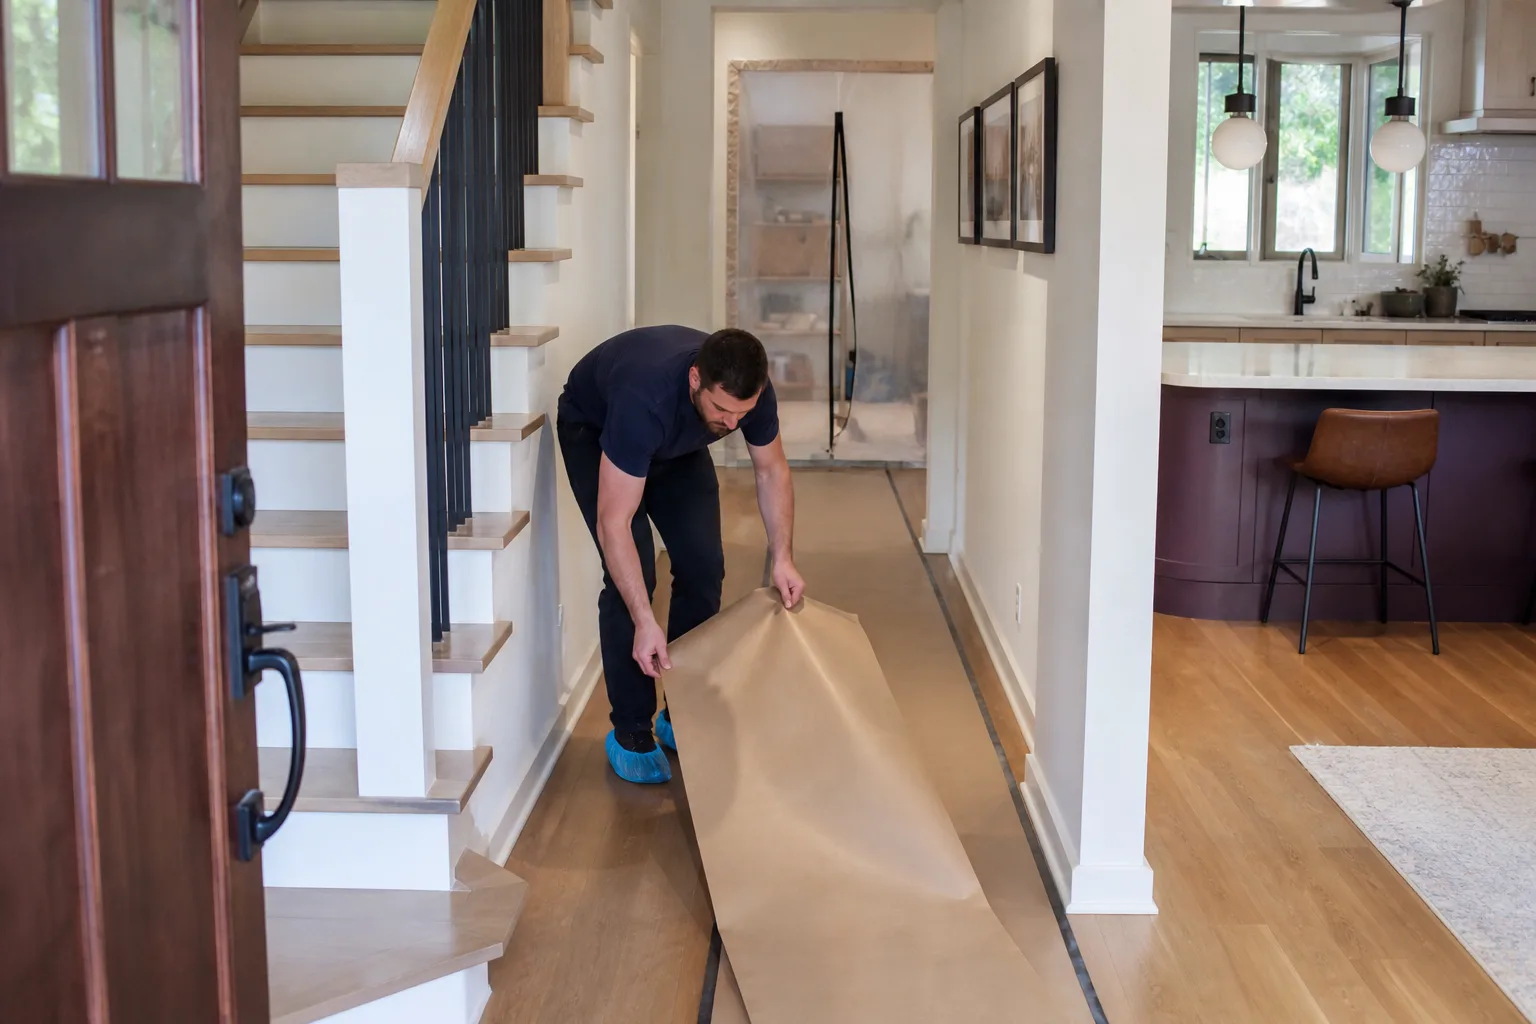
- On-site measurement and photo record. We measure the room, photograph the existing conditions, and document what’s behind the walls as far as we can see. You receive the photo record as a standard deliverable, not an add-on.
- Needs conversation. How do you actually cook? Family of four with a coffee station habit, a couple who mostly reheats, a home baker who needs counter depth for rolling dough – the layout answers to the daily routine, not to a showroom.
- Layout options drawn to your room. We bring two or three viable layouts, each with the work triangle, clearances, and cabinet runs marked. You see where the counters land and where the walkways actually are.
- Product selection against the layout. Cabinets in KraftMaid or Wellborn lines, countertops in Cambria or Caesarstone, and fixtures from Kohler or Toto, all chosen to fit the drawn dimensions. Sourcing across fifty-plus vetted brands means the quote reflects reasonable prices, not padded ones.
- Written scope and flat price. You get the full design package with a written scope, a flat written price, and a written warranty. If the plan changes later, no work proceeds on that change until a change order is signed.
- Handoff to build with the same number. The design set becomes the build documents. Because the price was written first, the build finishes within a few percent of what you agreed to.
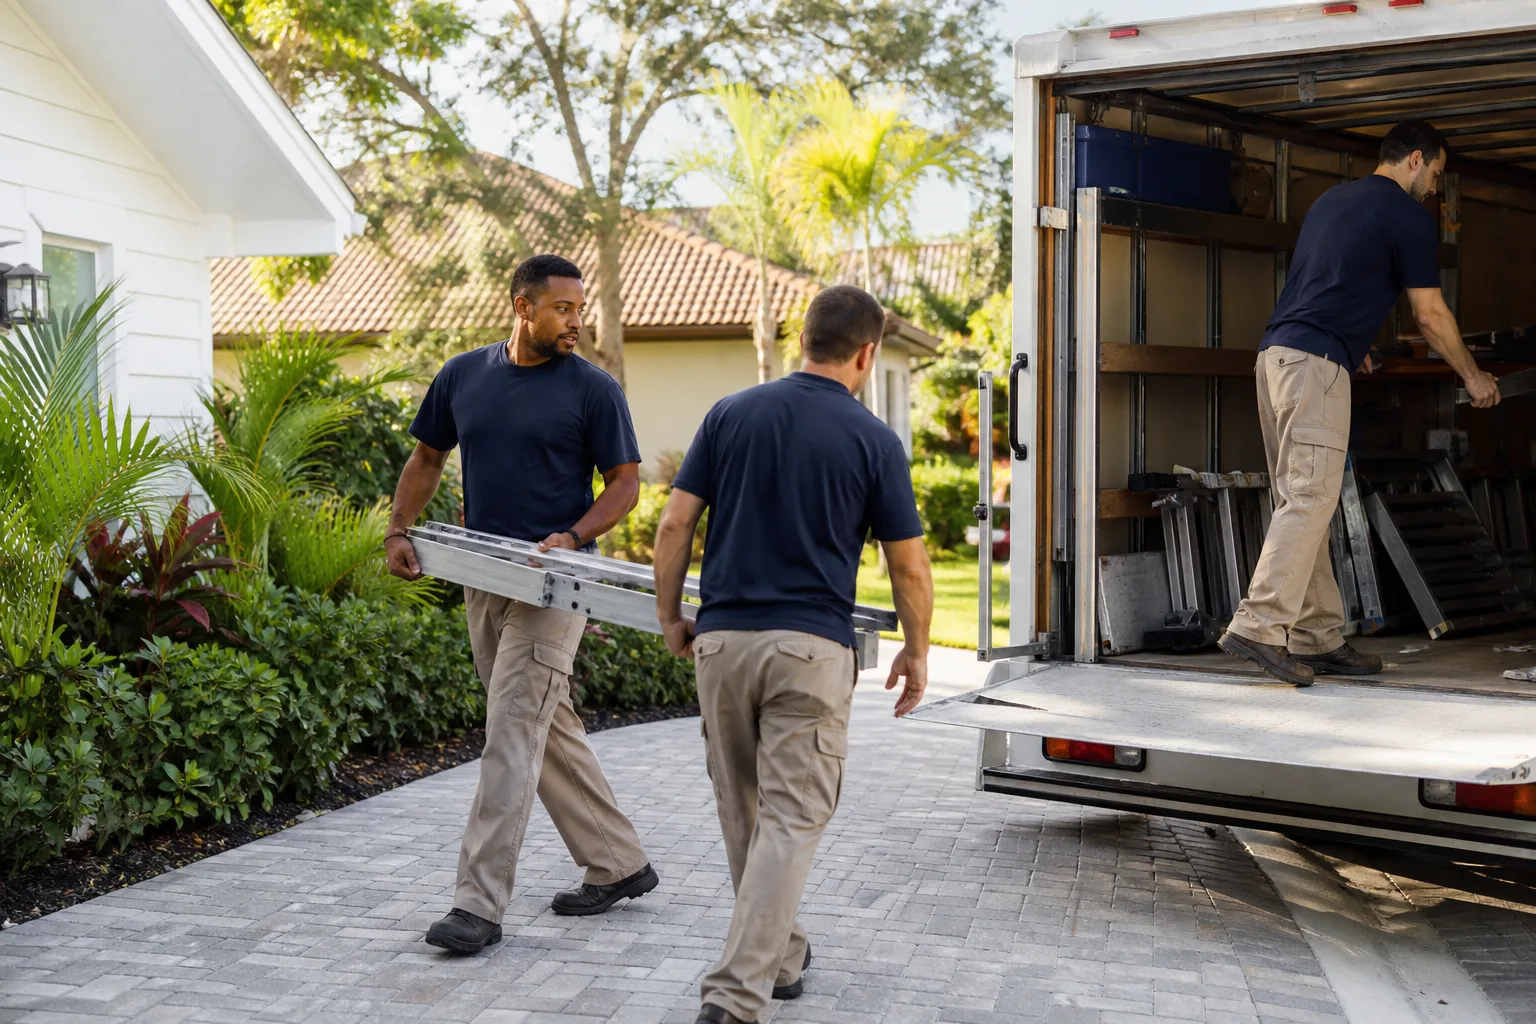
One word about the trades your design will trigger. When a layout moves the sink, it touches plumbing. When it moves the range, it touches gas and electrical. Those are licensed-trade tasks, and we don’t improvise them. Every crew member is background-checked and uniformed, and a live person answers calls around the clock if something comes up mid-project.
What we specify, and why the brand matters
Design isn’t a paper exercise. Every line ends with a product that has to perform. Here’s the reasoning behind a few standard calls.
- Underlayment and waterproofing. A kitchen floor takes water. We specify systems like Schluter’s uncoupling membrane because tile over a wood subfloor in a kitchen near the coast, where humidity swings are real, will crack without one. The brand is a proxy for a known failure rate, and we’d rather name it than hope.
- Fixtures with replaceable parts. Faucets from Grohe or Toto are specified partly because cartridges and aerators are stocked years later. A beautiful faucet that can’t be repaired becomes a demolition item at the first drip.
- Countertops with honest seams. Cambria and Caesarstone quartz are engineered slabs. The layout decides where seams land, and a good design puts them out of sight lines rather than in the middle of the island.
We bring the same sourcing rigor to the rest of our trades, from bathroom remodeling through roofing, so the material choices in your kitchen follow the same standards the rest of the house does.
Kitchen Design & Layout Pricing in Santa Rosa
Kitchen design and layout in Santa Rosa typically costs $1,200 to $4,500 for the design phase alone, with most homeowners landing between $1,800 and $3,200. That covers measured drawings, layout options, product specification, and a written scope. The design fee is separate from the cabinetry and construction, and we quote it flat in writing before anything starts.
| Line item | Typical range |
|---|---|
| Layout consultation and measured drawings | $0 – $650 |
| Full design package (drawings, elevations, product spec) | $1,200 – $3,200 |
| Structural assessment if walls move | $400 – $1,000 |
| Cabinet order (KraftMaid, Wellborn, semi-custom) | $8,000 – $24,000 |
| Quartz countertop fabrication and install | $3,500 – $9,000 |
| Electrical and plumbing relocation (per move) | $600 – $2,500 |
| Lighting plan and installation | $900 – $3,000 |
A few things drive the design fee up or down. Structural changes, appliance relocations, plumbing moves, custom cabinetry, and complex room shapes all add work. A simple galley with cabinet and countertop swaps sits at the low end. Sliding a sink three feet or taking a wall down to open the kitchen runs higher.
We back the whole package with the 365-Day Done Right Promise. If something isn’t done right in the first year, we make it right, backed by The Haven Standard rather than a verbal agreement. You also have the option to bring a competitor’s written estimate and we’ll review it line by line for free. That’s the Free Second Opinion, and it costs nothing.
Documentation you’ll receive
The design phase produces paper. Here’s the stack you walk away with, whether you build with us or not.
- The measured room drawing with cabinet runs and clearances marked
- A photo record of the site as we found it, documented on the first visit
- Written product specifications by brand and model
- A flat written price and written scope
- A written warranty statement, including the 365-Day Done Right Promise
No change to that scope proceeds until a change order is signed. That discipline is the reason projects finish within a few percent of the agreed cost across our 4,000-plus jobs delivered since 2007.
FAQs – Kitchen Design & Layout
How much does kitchen design and layout cost in Santa Rosa?
Kitchen design and layout in Santa Rosa costs $1,200 to $4,500 for the design phase alone, with most homeowners landing between $1,800 and $3,200. The number depends on structural work, appliance relocations, and whether cabinetry is semi-custom. Call (833) 842-1866 for an exact quote, written before anything starts.
Can you do a kitchen layout without moving plumbing?
Yes, and it’s one of the most common outcomes. Plenty of Santa Rosa kitchens improve dramatically with a revised cabinet layout that leaves the plumbing rough-in alone. Keeping the sink on the same wall saves real money on the plumbing relocation line and often solves the layout problem on its own. Call us and we’ll tell you whether your layout needs a move or not, free of charge.
Do I need to hire a separate designer?
Not when you work with us. Layout, product specification, and the written build price all come from the same team, so there’s no gap between the design and what it actually costs to build. A stand-alone designer can produce a beautiful plan; what that plan costs to build is a separate question. Call (833) 842-1866 and we’ll quote both phases on paper.
Is it cheaper to redesign or to start over?
Redesign is almost always cheaper than a full rebuild, and usually the better answer. A new layout that reworks cabinet placement and lighting can change how the room functions without touching structure or mechanicals. A full rebuild makes sense when the room’s bones are wrong – a galley that’s too narrow, or a wall that has to come down. We’ll tell you which side of that line your kitchen sits on after a site visit. Call (833) 842-1866 to schedule one.
Can you come today?
Very often, yes. A live person answers our phones around the clock, so if you call today there’s a real chance a design consultation can happen the same day or next. Free estimates, no pressure. Call (833) 842-1866.
Related services around Santa Rosa
Kitchen work rarely stands alone. Many of our Santa Rosa clients plan a kitchen layout and end up pairing it with our home construction and remodeling services, or with one of these nearby services:
- Kitchen Remodeling in Santa Rosa
- Bathroom Remodeling in Santa Rosa
- Roofing in Santa Rosa
- Windows and Doors in Santa Rosa
- Home Additions in Santa Rosa
- ADUs in Santa Rosa
Talk to us about your Santa Rosa kitchen
A kitchen layout is a decision you’ll live with for years, so make it on paper with a number attached. Rowan Construction Group Santa Rosa delivers a written scope, a flat price, and a documented record on every project, and our technicians bring up to 19 years of experience to the work. You’ll see the layout, the products, and the cost before a single cabinet is ordered. Call (833) 842-1866 for a free estimate and a written price on your kitchen design and layout.
Written by the team at Rowan Construction Group Santa Rosa, serving Santa Rosa.