
Free written scope consultation - allowances, timeline, and change-order rules on paper before a single trade is scheduled
Plant Prefab Home Additions & ADU: The Santa Rosa Owner’s Guide
We install home additions and ADUs for Santa Rosa owners whose projects are planned around Plant Prefab components, and the typical installed range runs $45,000 – $130,000 for an addition and $90,000 – $220,000 for a full ADU, quoted as a flat written price before work begins. The hardest part isn’t building. It’s that Plant Prefab components arrive on a schedule, and any mismatch between the shipped module and what’s already standing on a Santa Rosa lot turns into a framing, tie-in, or permit problem you discover at the worst time. That’s the failure mode we see most. An “ADU is almost done” conversation that stops cold because the site-built foundation, the utility trench, or the roof transition doesn’t line up with what the calcs assumed.
Which Plant Prefab Models This Applies To
Plant Prefab builds to order, so there’s no universal model number stamped on a component. What identifies your build is the project documentation: the structural drawings, the module sequence list, the foundation plan, and the utility connection schedule that came with the package. Santa Rosa owners who bought a lot with a Plant Prefab project already permitted should pull those documents before we ever price the work. The foundation dimensions and the roof-line elevations on those sheets tell us everything about how the install ties into your specific parcel.
Where the OEM-versus-aftermarket decision actually matters is on finishes and connections, not the structural module. Plant Prefab ships panelized walls and volumetric sections, and the trades that finish them are local. Cabinet boxes, countertops, insulation, and mechanical stubs are typically sourced to spec rather than from Plant Prefab directly. That means you can use equivalent products across brands like KraftMaid, Cambria, or Silestone without voiding the build, provided the dimension and load ratings match the drawings. What you don’t want to do is substitute a structural connector or a shear panel assembly to save a few hundred dollars. Those go back to the engineering, not the lumber yard.
Styles & brands we work with
- Kitchen remodeling
- Bathroom remodeling
- Home additions & ADU
- Roofing
- Windows & doors
- Driveway & pavers
- Fence
Signs Your Plant Prefab Home Additions & ADU Is Failing
If your Plant Prefab project is stalling or already built and showing problems, the symptoms cluster in a handful of places. Here’s what we look for on a first walk-through.
- Foundation and module mismatch. The slab or stem walls sit a half-inch off from the module footprint, and the bolt pattern won’t line up. Underlying cause: the site contractor poured to a different revision than the one the factory built to.
- Roof transition water intrusion. Where the new addition meets the existing roof, you’ll see staining on the ceiling or a soft spot at the valley. The cause is usually a flashing detail that assumed a different pitch than what got built.
- Utility stub-outs that don’t reach the panel. Electrical or plumbing rough-ins stop short or land in the wrong bay, and the inspection flags it. Cause: the connection schedule used assumed dimensions, and the actual site route was longer or shorter.
- Squeaks or movement at panel joints. You hear the floor or wall rack when someone walks near the joining seam. Cause: fasteners specified for a different substrate got installed, and the panel isn’t tied into the site framing the way the drawings call for.
- Inspection rejection on the site-built scope. The factory-built portion passes, but the foundation or the utility trench fails. Cause: the local inspector is applying Santa Rosa code and the site work wasn’t permitted or inspected to match.
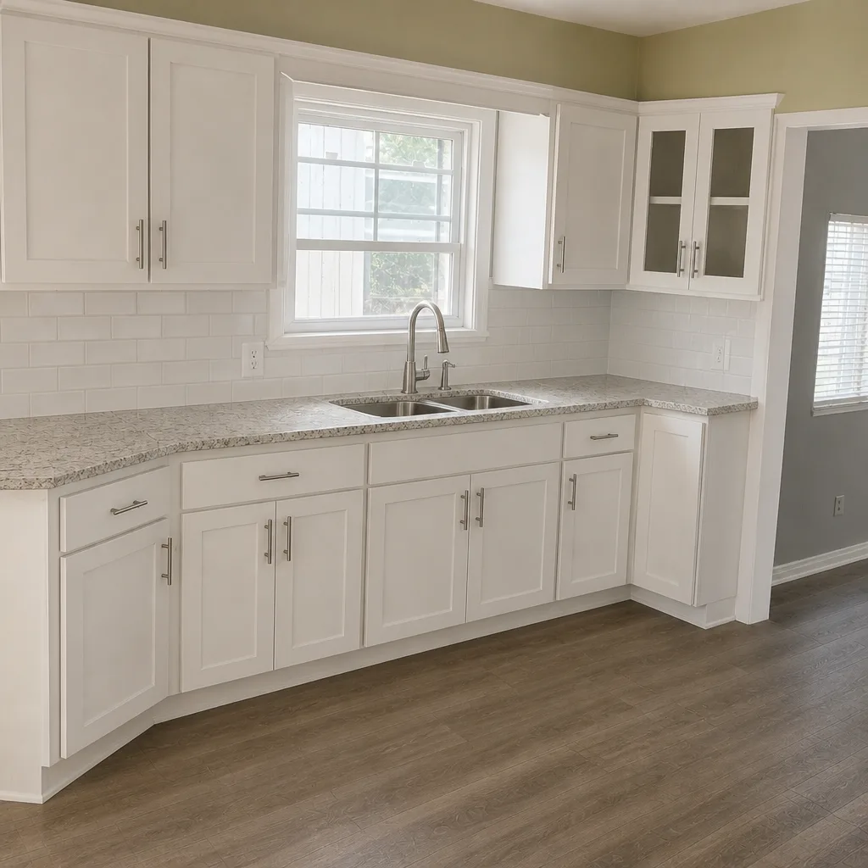
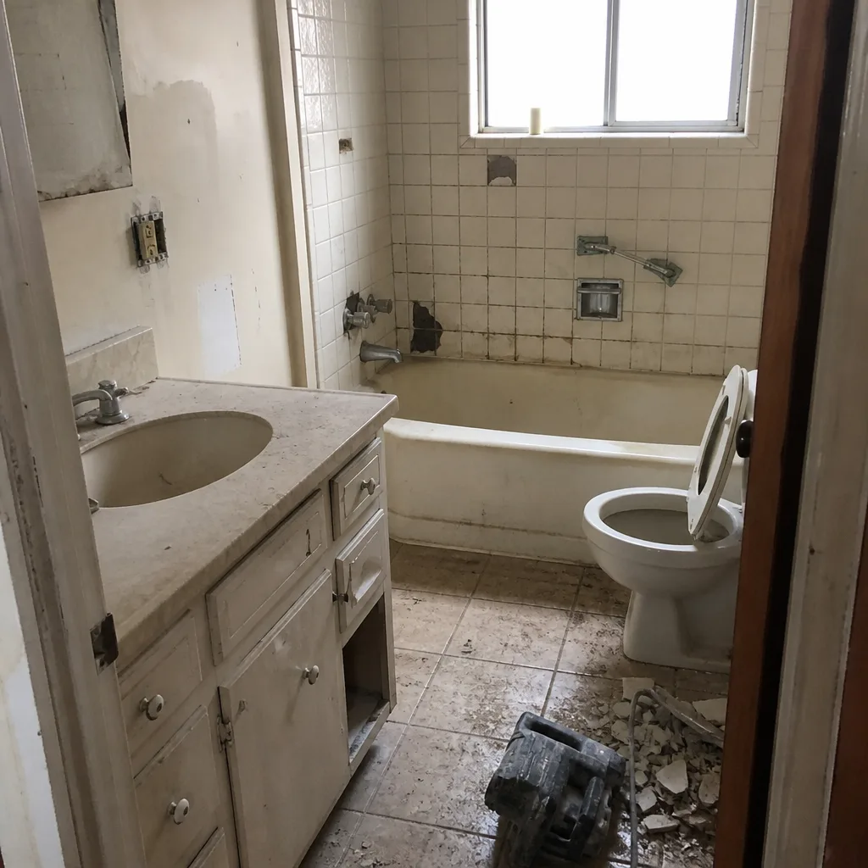
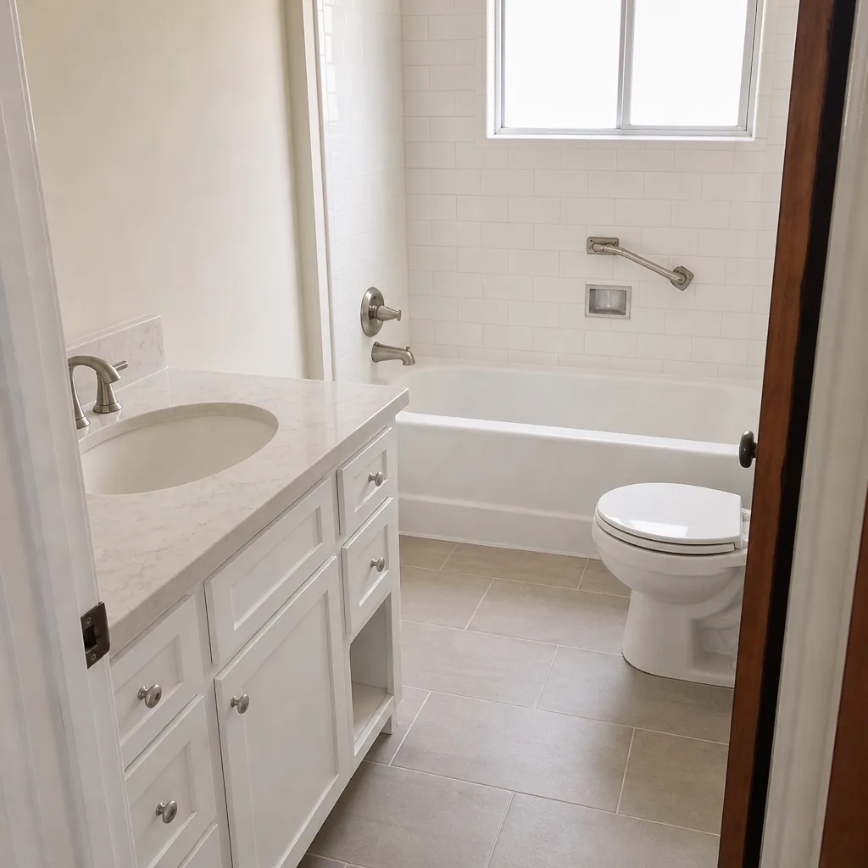
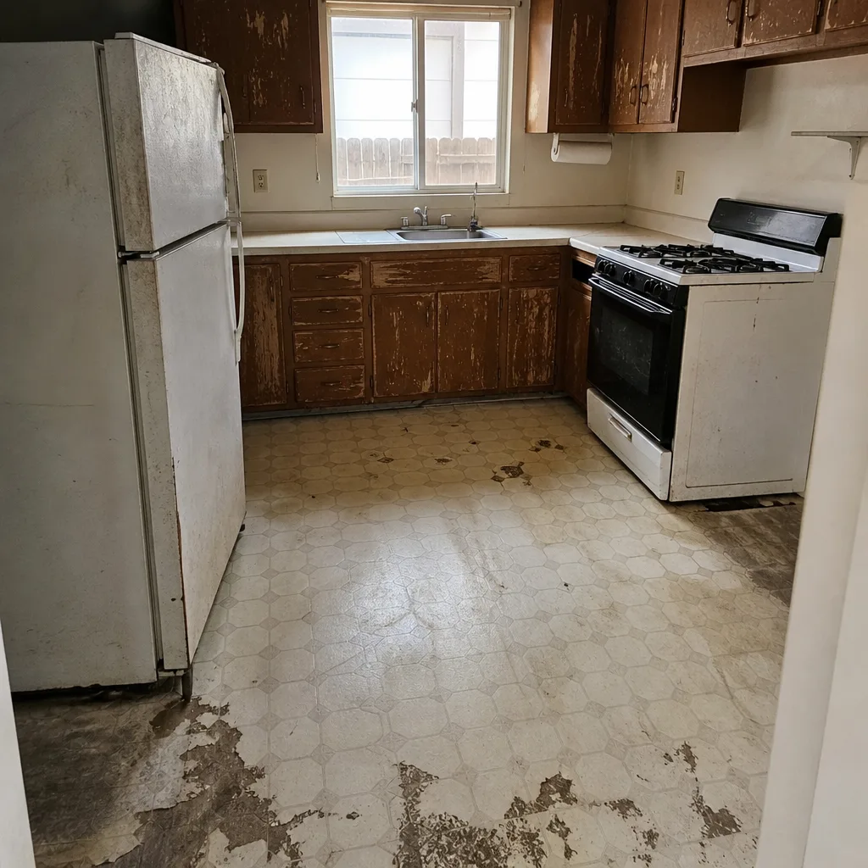
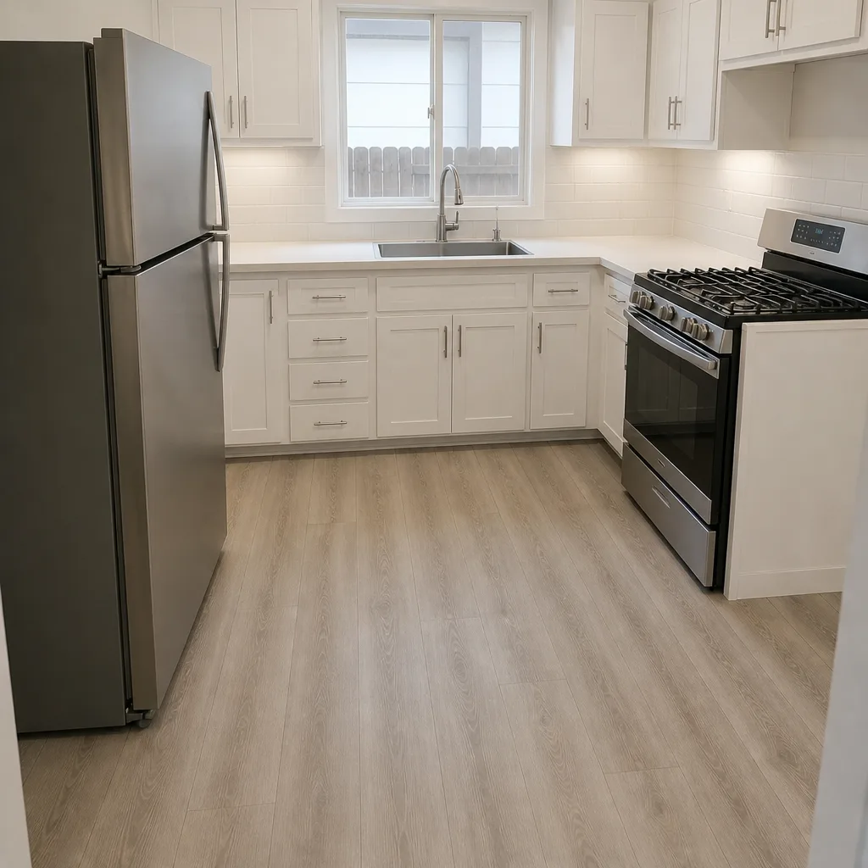
See the difference
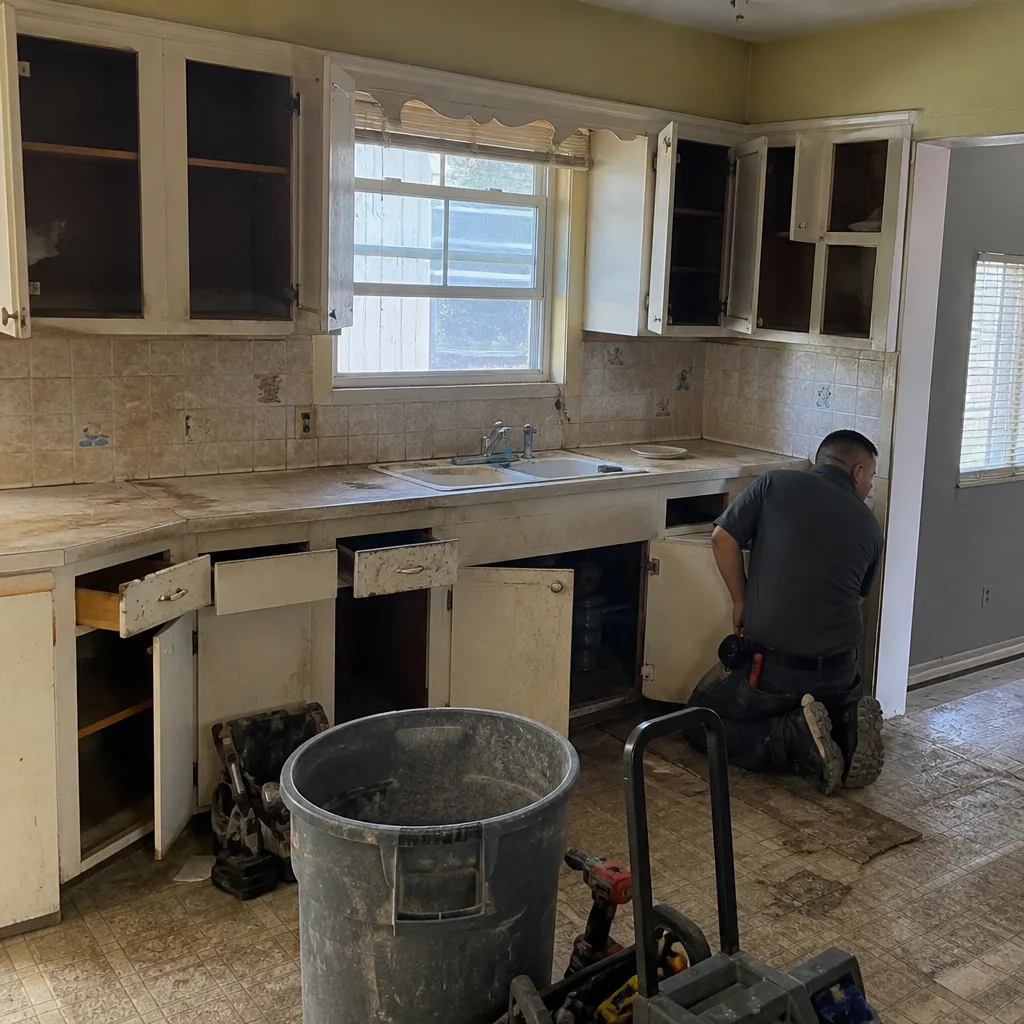 Before
 After
 Before
 After
 Before
 After
Replacement Cost & What’s Included
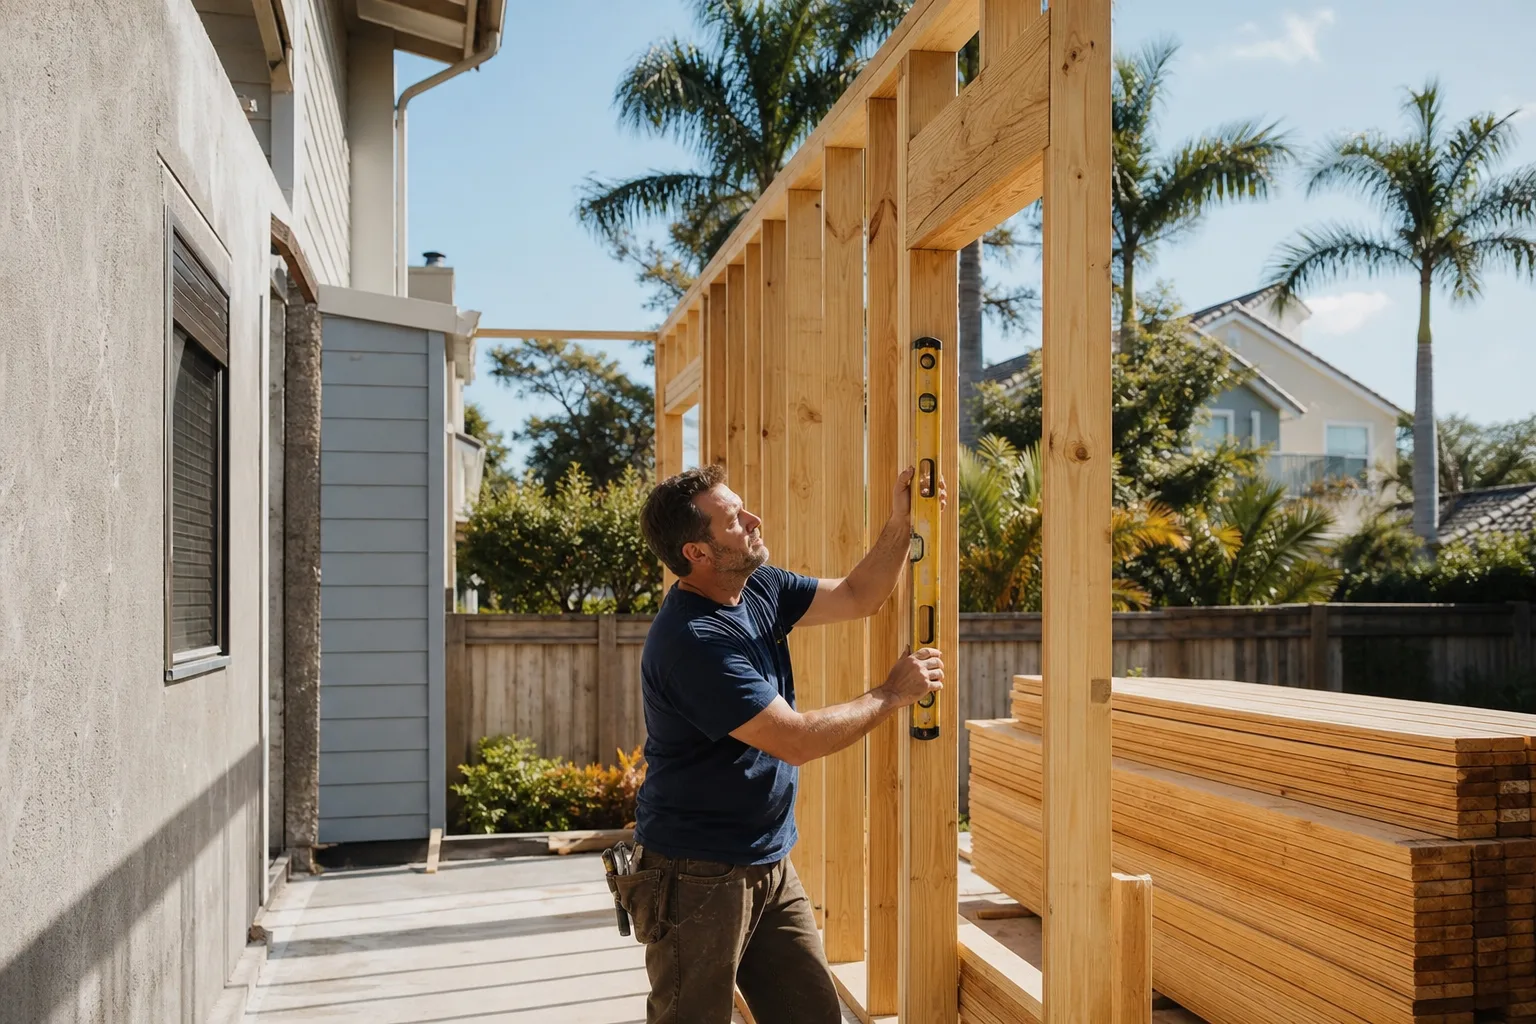
Because these are full construction assemblies and not simple parts, we price the range as an installed flat number that covers labor, materials, permits, and inspections.
| Scope | Installed Price Range (Santa Rosa) |
|---|---|
| Home Addition – full install or rework | $45,000 – $130,000 |
| ADU Construction – ground-up or completion | $90,000 – $220,000 |
| Garage Conversion – conversion of existing structure | $30,000 – $80,000 |
What drives the range is foundation complexity, utility routing distance, roof tie-in detail, and how much of the site scope has to be redone before the module can land. Under The Haven Standard, the price is written before anyone starts, with a written scope and a written warranty on the work. No change order gets executed without your signature, and no work proceeds on a change until that signature is on paper. That clause is the reason our projects finish within a few percent of the number you agreed to. Every visit includes a documented photo record of what was found and what was done, as standard, not as an add-on.
DIY or Call Us?
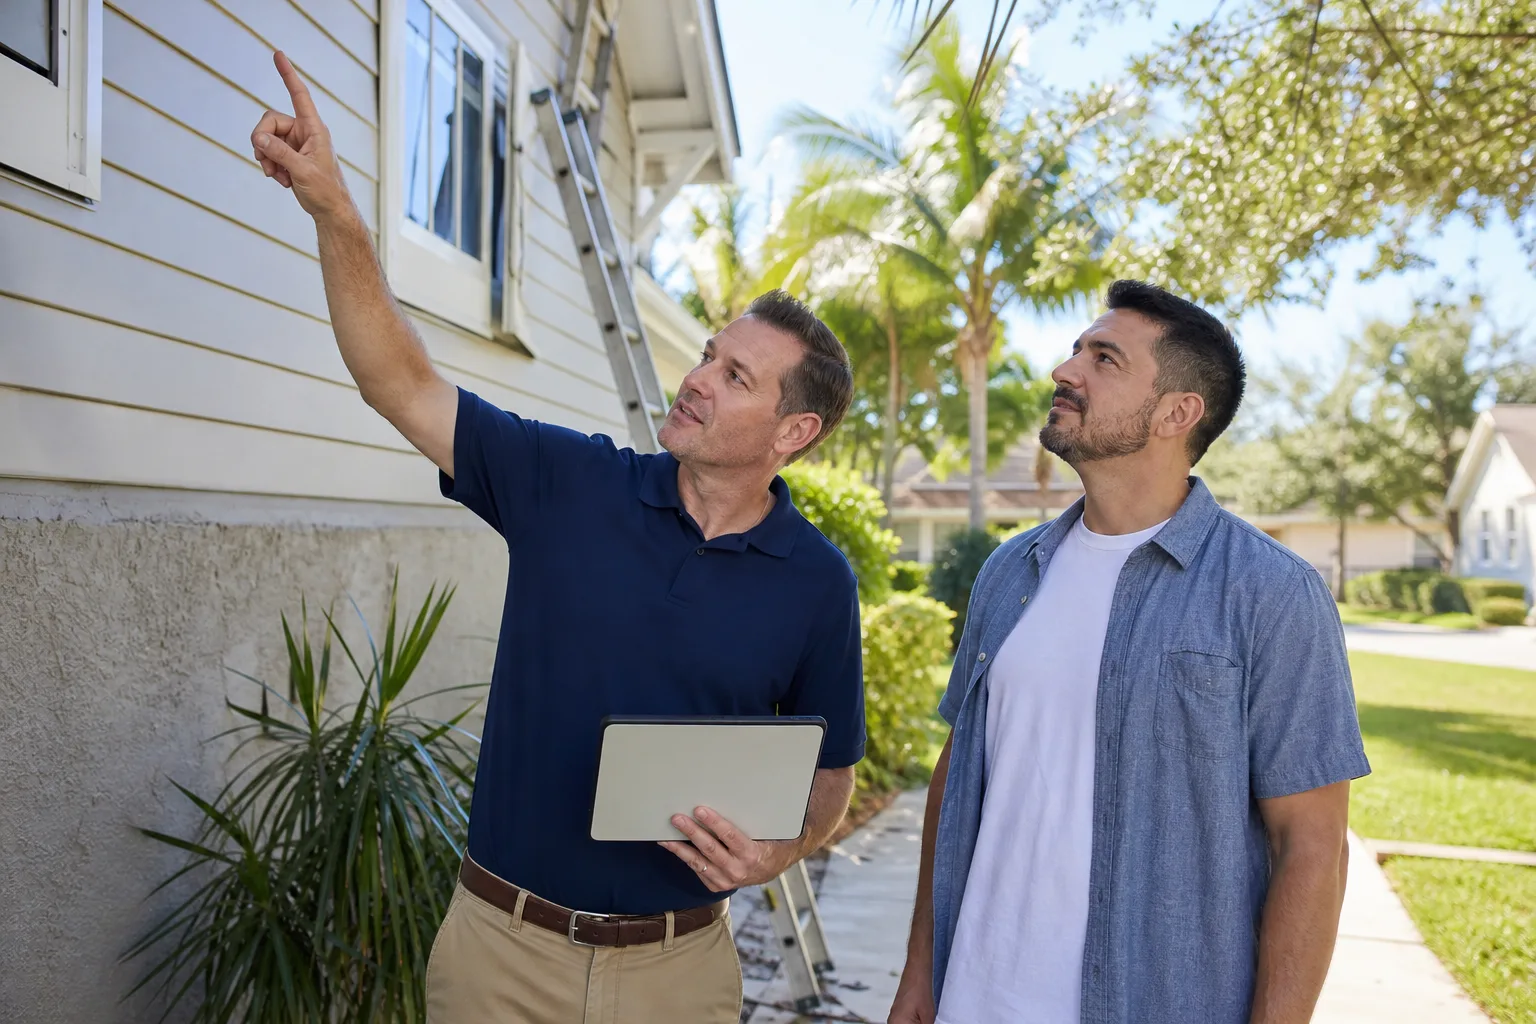
There’s a real line here, and it’s worth drawing honestly. What you can safely do yourself: pull your project documents, photograph the foundation and the module connections, note where utilities stub out, and check that your permit is posted and current with the city of Santa Rosa. That’s observation, not alteration.
What you should not do yourself: backfill around a foundation, re-flash a roof transition, or touch the electrical connections to a panel. Those are where a small diy fix becomes a failed inspection, an insurance problem, or a genuine shock hazard. Structural tie-ins and gas connections require a licensed trade, full stop. If you’re uncertain whether a symptom is cosmetic or structural, that’s a five-minute phone conversation, not a weekend project.
Call (833) 842-1866 and a live person answers, any hour. We’ll set up a free estimate and give you the number in writing before anyone picks up a tool.
FAQs
How long does a Plant Prefab addition actually take from start to finish in Santa Rosa? A typical addition runs several months once permits are issued, and an ADU is longer because of the utility and inspection sequence. The factory build time is usually the shortest piece. Site work, foundation, utility routing, roof tie-in, and final inspections eat most of the calendar. Call (833) 842-1866 for a scoped timeline on your parcel.
Can a problem with my Plant Prefab install be repaired instead of rebuilt? Often, yes. Foundation bolt mismatches, flashing failures, and panel joint issues can frequently be corrected in place rather than torn out. The decision hinges on whether the structural drawings were built to, not on how bad it looks. We’ll tell you which side you’re on after a walk-through.
How long does a small repair take? Flashing and joint corrections are usually one to three days once we’re scheduled and the material is on site. Foundation and structural corrections are longer and depend on the permit and inspection schedule with the city. Call (833) 842-1866 and we’ll give you a written scope and timing before work starts.
How do you source components for a Plant Prefab build? For structural and framing components, we work from your project’s drawings and engineering, not from a catalog. For finishes and fixtures, we source across our vetted brand network, which includes KraftMaid, Cambria, and Silestone alongside fifty-plus other lines. Every material is specified in the written quote. We’re an independent contractor and not affiliated with Plant Prefab; we’re a local construction company that installs and completes these builds to spec.
Reach Rowan Construction Group Santa Rosa at (833) 842-1866 for your free estimate. You’ll get a flat written price, a written scope, and our 365-Day Done Right Promise on the work. That guarantee is printed here and on our terms page, and if it isn’t done right, we make it right.
Written by the team at Rowan Construction Group Santa Rosa, serving Santa Rosa and nearby areas.